Skip main navigation
Off market
  • $334,400

    1403 Sunset Peak Way, Durham, NC 27703

    3beds
    --sqft
    Townhouse
    Built in 2021
    -- sqft lot
    $334,400 Zestimate®
    $--/sqft
    $2,041 Estimated rent

    Home value

    $334,400

    $318,000 - $351,000

    $2,041/mo

    Zestimate® history
    Loading
    Loading...

    Owner options

    List your home for rent

    $2,041/mo

    Rent Zestimate®

    Find your next renter with Zillow Rental Manager. Plus, with online applications, you can quickly screen prospective tenants – for free.

    Learn more

    $2,041/mo

    Rent Zestimate®

    Refinance and save

    $2,048/mo

    Est. payment

    Refinancing to a lower rate could help reduce your monthly payments and save thousands over the life of the loan.

    See today's rates

    $2,048/mo

    Est. payment

    Explore your selling options

    Work with a Zillow partner agent

    Leverage their expertise and Zillow's premium Showcase listings to get your home seen by more buyers.

    Get started

    List with your own agent

    Get your home in front of millions of buyers by listing it on Zillow.

    Learn how to do it

    Sell it yourself

    Take full control of how buyers see your home on Zillow by listing For Sale by Owner (FSBO).

    List your home

    What's special

    Quiet well-kept communityGuest parking available

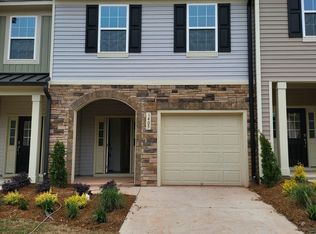
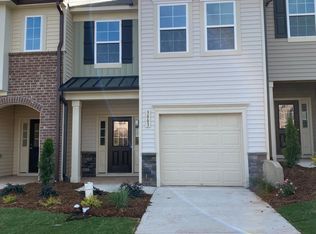

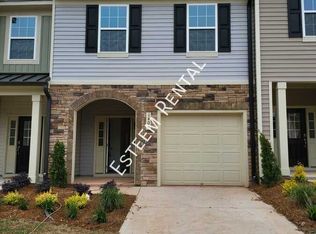
    OPEN HOUSE on Saturday 02/28 from 2pm-4pm Modern Comfort. Prime Durham Location. Effortless Living. Welcome to 1403 Sunset Peak Way, a bright and beautifully maintained end-unit townhome offering the space, convenience, and low-maintenance lifestyle today's renters are looking for. Built in 2021 and thoughtfully designed across two levels, this 3-bedroom, 2.5-bath home delivers 1,630 square feet of functional, modern living. Designed for Everyday Living Open-concept main level with abundant natural light Durable luxury vinyl plank flooring throughout the main living areas Stylish kitchen with granite countertops, stainless steel appliances, and gas range Seamless flow from kitchen to dining to living -- ideal for entertaining or relaxing The sun-filled living room creates a warm and inviting atmosphere, especially during the day, making it the heart of the home. Comfortable Private Retreat Upstairs, the spacious owner's suite features tray ceilings, a walk-in closet, and a spa-inspired bath. Two additional bedrooms offer flexibility for guests, roommates, or work-from-home needs. Outdoor & Practical Perks Private patio for morning coffee or evening wind-down 1-car garage Washer and dryer included Lawn care and exterior maintenance included Pet-friendly community with dog park Guest parking available Unmatched Convenience Ideally located just minutes from I-40 and Highway 147: 8 minutes to Research Triangle Park 11 minutes to Duke 12 minutes to Downtown Durham 13 minutes to RDU Airport 17 minutes to Brier Creek Whether commuting to RTP, Duke, or enjoying Durham's dining and entertainment scene, this location keeps you close to everything while tucked inside a quiet, well-kept community. Move-in ready and available now with a minimum 1-year lease. If you are looking for a modern, low-maintenance home in a highly accessible Durham location, this one delivers. Schedule your showing today.

    This property is off market, which means it's not currently listed for sale or rent on Zillow. This may be different from what's available on other websites or public sources.

    Zillow last checked:

    Listing updated:

    Source: Doorify MLS,MLS#: 10139067

    Facts & features

    Interior

    Bedrooms & bathrooms
    • Bedrooms: 3
    • Bathrooms: 3
    • Full bathrooms: 2
    • 1/2 bathrooms: 1
    Appliances
    • Included: Dishwasher, Dryer, Microwave, Range, Refrigerator, Washer
    • Laundry: In Unit, Laundry Closet, Upper Level
    Features
    • Walk In Closet
    • Flooring: Carpet, Linoleum/Vinyl

    Property

    Parking
    • Total spaces: 2
    • Parking features: Attached, Driveway, Garage, Covered
    • Has attached garage: Yes
    • Details: Contact manager
    Features
    • Exterior features: Association Fees included in rent, Driveway, Garage, Laundry Closet, Rear Porch, Upper Level, Walk In Closet
    Details
    • Parcel number: 230106

    Construction

    Type & style
    • Home type: Townhouse
    • Property subtype: Townhouse
    Condition
    • Year built: 2021

    Community & HOA

    Community
    • Deposit fee: $1,900
    Location
    • Region: Durham

    Financial & listing details

    • Tax assessed value: $397,757
    • Annual tax amount: $3,943
    • Date on market: 2/18/2026
    • Lease term: 12 Months

    Price history

    DateEventPrice
    3/24/2026Listing removed$1,895
    Source: Doorify MLS #10139067 Report a problem
    2/17/2026Price change$1,895-0.3%
    Source: Doorify MLS #10139067 Report a problem
    1/13/2026Listed for rent$1,900
    Source: Doorify MLS #10139067 Report a problem
    12/16/2025Listing removed$342,000
    Source: Doorify MLS #10123204 Report a problem
    10/28/2025Price change$342,000-0.9%
    Source: Doorify MLS #10123204 Report a problem
    10/8/2025Price change$345,000-1.3%
    Source: Doorify MLS #10123204 Report a problem
    9/21/2025Listed for sale$349,500+6.1%
    Source: Doorify MLS #10123204 Report a problem
    4/28/2022Sold$329,500
    Source: Public Record Report a problem

    Public tax history

    YearProperty taxesTax assessment
    2025$3,943 -3.9%$397,757 +35.3%
    2024$4,102 +6.5%$294,079
    2023$3,852 +62.1%$294,079 +58.4%
    2022$2,377 $185,709
    Find assessor info on the county website

    Neighborhood: 27703

    Nearby schools

    GreatSchools rating
    Get a cash offer in 3 minutes
    Find out how much your home could sell for in as little as 3 minutes with a no-obligation cash offer.
    Estimated market value
    $334,400
    Get a cash offer in 3 minutes
    Find out how much your home could sell for in as little as 3 minutes with a no-obligation cash offer.
    Estimated market value
    $334,400