Skip main navigation
Sold for $538,000
  • $538,000

    1403 Valley Pine Cir, Apopka, FL 32712

    4beds
    2,389sqft
    Single Family Residence
    Built in 1994
    0.34 Acres Lot
    $536,800 Zestimate®
    $225/sqft
    $2,873 Estimated rent

    Home value

    $536,800

    $488,000 - $590,000

    $2,873/mo

    Zestimate® history
    Loading
    Loading...

    Owner options

    List your home for rent

    $2,873/mo

    Rent Zestimate®

    Find your next renter with Zillow Rental Manager. Plus, with online applications, you can quickly screen prospective tenants – for free.

    Learn more

    $2,873/mo

    Rent Zestimate®

    Refinance and save

    $3,992/mo

    Est. payment

    Refinancing to a lower rate could help reduce your monthly payments and save thousands over the life of the loan.

    See today's rates

    $3,992/mo

    Est. payment

    Explore your selling options

    Work with a Zillow partner agent

    Leverage their expertise and Zillow's premium Showcase listings to get your home seen by more buyers.

    Get started

    List with your own agent

    Get your home in front of millions of buyers by listing it on Zillow.

    Learn how to do it

    Sell it yourself

    Take full control of how buyers see your home on Zillow by listing For Sale by Owner (FSBO).

    List your home

    What's special

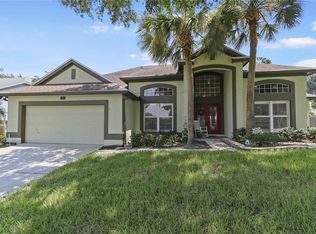
    Welcome to this beautifully maintained 4-bedroom, 2-bath pool home located in the sought-after gated community of Sweetwater West. Nestled on tree-lined streets in a quiet, established neighborhood, this home offers a perfect blend of comfort and style. Enjoy unbelievably low electric bills due to the whole home SOLAR (owned by seller and included in the sale). Inside, enjoy a spacious layout featuring formal living and dining rooms, as well as a cozy family room and casual dinette. Vaulted ceilings and abundant natural light create an airy, open feel throughout. The updated kitchen boasts updated cabinetry and newer appliances, while the large primary suite is a true retreat with dual walk-in closets and a spa-like en suite bath featuring high-end finishes, dual vanities, and private access to the pool area. Step outside to your own backyard oasis! The custom-designed sport pool with dual shallow ends is perfect for volleyball and pool games, and the in-ground spa adds a touch of luxury. Enjoy peace of mind with a newer heat pump, upgraded saltwater filtration system, and a 2023 Daikin high-efficiency HVAC. Beautiful Wekiva Springs State Park is just a stones throw away. The close proximity of this home to major highways makes it convenient, while still being secluded enough to enjoy peace and privacy. Don't miss this rare opportunity to live in one of the area's most desirable communities!

    Zillow last checked:

    Listing updated:

    Listed by:

    Bart Marek 407-312-3415,

    CHARLES RUTENBERG REALTY ORLANDO 407-622-2122,

    Crystal Vann 407-865-3863,

    CHARLES RUTENBERG REALTY ORLANDO

    Bought with:

    Jim McQuade, 3362714

    AVANTI WAY REALTY LLC

    Source: Stellar MLS,MLS#: O6302939MLS LogoOriginating MLS: Orlando Regional

    Facts & features

    Interior

    Bedrooms & bathrooms
    • Bedrooms: 4
    • Bathrooms: 2
    • Full bathrooms: 2
    Primary bedroom
    • Features: Walk-In Closet(s)
    • Level: First
    • Area: 238 Square Feet
    • Dimensions: 17x14
    Bedroom 2
    • Features: Built-in Closet
    • Level: First
    • Area: 130 Square Feet
    • Dimensions: 13x10
    Bedroom 2
    • Features: Built-in Closet
    • Level: First
    • Area: 143 Square Feet
    • Dimensions: 13x11
    Bedroom 3
    • Features: Built-in Closet
    • Level: First
    • Area: 143 Square Feet
    • Dimensions: 13x11
    Dinette
    • Level: First
    • Area: 64 Square Feet
    • Dimensions: 8x8
    Dining room
    • Level: First
    • Area: 130 Square Feet
    • Dimensions: 13x10
    Family room
    • Level: First
    • Area: 280 Square Feet
    • Dimensions: 20x14
    Kitchen
    • Level: First
    • Area: 121 Square Feet
    • Dimensions: 11x11
    Living room
    • Level: First
    • Area: 204 Square Feet
    • Dimensions: 17x12
    Heating
    • Central, Electric
    Cooling
    • Central Air
    Appliances
    • Included: Dishwasher, Electric Water Heater, Microwave, Range, Refrigerator
    • Laundry: Inside, Laundry Room
    Features
    • Ceiling Fan(s), Split Bedroom, Vaulted Ceiling(s), Walk-In Closet(s)
    • Flooring: Tile, Hardwood
    • Doors: Sliding Doors
    • Windows: Skylight(s), Window Treatments
    • Has fireplace: No
    Interior area
    • Total structure area: 3,118
    • Total interior livable area: 2,389 sqft

    Property

    Parking
    • Total spaces: 2
    • Parking features: Garage - Attached
    • Attached garage spaces: 2
    • Details: Garage Dimensions: 20x20
    Features
    • Levels: One
    • Stories: 1
    • Exterior features: Irrigation System, Sidewalk
    • Has private pool: Yes
    • Pool features: Gunite, Heated, In Ground
    • Has spa: Yes
    • Spa features: Heated, In Ground
    Lot
    • Size: 0.34 Acres
    Details
    • Parcel number: 352028847300710
    • Zoning: R-1AA
    • Special conditions: None

    Construction

    Type & style
    • Home type: SingleFamily
    • Property subtype: Single Family Residence
    Materials
    • Block, Stucco
    • Foundation: Slab
    • Roof: Shingle
    Condition
    • New construction: No
    • Year built: 1994

    Utilities & green energy

    • Sewer: Public Sewer
    • Water: Public
    • Utilities for property: BB/HS Internet Available, Electricity Connected, Public, Sewer Connected, Solar, Water Connected

    Community & HOA

    Community
    • Features: Gated Community - No Guard, Sidewalks
    • Pet fee: $0 monthly
    • Subdivision: SWEETWATER WEST
    HOA
    • Has HOA: Yes
    • HOA fee: $92 monthly
    • HOA name: Kaitlin Cantallina
    • HOA phone: 407-788-6700
    Location
    • Region: Apopka

    Financial & listing details

    • Price per square foot: $225/sqft
    • Tax assessed value: $443,931
    • Annual tax amount: $7,507
    • Date on market: 4/24/2025
    • Cumulative days on market: 51 days
    • Listing terms: Cash,Lease Option,Other,VA Loan
    • Ownership: Fee Simple
    • Total actual rent: 0
    • Electric utility on property: Yes
    • Road surface type: Asphalt

    Price history

    DateEventPrice
    7/28/2025Sold$538,000-2.2%$225/sqft
    Source: Stellar MLS #O6302939 Report a problem
    6/17/2025Pending sale$550,000$230/sqft
    Source: Stellar MLS #O6302939 Report a problem
    6/1/2025Price change$550,000-2.7%$230/sqft
    Source: Stellar MLS #O6302939 Report a problem
    4/28/2025Price change$565,000-2.6%$237/sqft
    Source: Stellar MLS #O6302939 Report a problem
    4/24/2025Listed for sale$580,000+28.9%$243/sqft
    Source: Stellar MLS #O6302939 Report a problem
    7/15/2024Listing removed$449,900-1.1%$188/sqft
    Source: Stellar MLS #O5952566 Report a problem
    7/20/2021Sold$455,000+1.1%$190/sqft
    Source: Public Record Report a problem
    6/21/2021Pending sale$449,900$188/sqft
    Source: Stellar MLS #O5952566 Report a problem
    6/18/2021Listed for sale$449,900+28.5%$188/sqft
    Source: Stellar MLS #O5952566 Report a problem
    10/28/2019Sold$350,000-5.4%$147/sqft
    Source: Public Record Report a problem
    9/12/2019Pending sale$369,900$155/sqft
    Source: Keller Williams Heritage Realty #O5808914 Report a problem
    8/29/2019Listed for sale$369,900+123.1%$155/sqft
    Source: KELLER WILLIAMS HERITAGE REALTY #O5808914 Report a problem
    11/25/1998Sold$165,800+11.6%$69/sqft
    Source: Public Record Report a problem
    7/29/1994Sold$148,500$62/sqft
    Source: Public Record Report a problem

    Public tax history

    YearProperty taxesTax assessment
    2024$7,507 +2%$443,931 -1.6%
    2023$7,357 +5.8%$451,366 +16.9%
    2022$6,954 +42.6%$386,111 +34.3%
    2021$4,877 +17.8%$287,569 +1.4%
    2020$4,141 +52.3%$283,599 +43.5%
    2019$2,719 +1%$197,596 +1.9%
    2018$2,692 $193,912 -19%
    2017$2,692 +1.7%$239,398 -0.4%
    2016$2,646 +1.1%$240,329 +2.9%
    2015$2,617 -3.4%$233,539 +15.6%
    2014$2,710 +2.4%$201,950 +11.9%
    2013$2,647 +0.4%$180,551 +0.9%
    2012$2,637 -3.2%$178,972 -2.3%
    2011$2,723 -1%$183,272 -3.5%
    2010$2,750 $189,977 -14.1%
    2009-- $221,251 -21.8%
    2008$2,897 -2.3%$282,844 -21.1%
    2007$2,966 -5.6%$358,615 +14.9%
    2006$3,142 +0.7%$312,031 +51.9%
    2005$3,120 +4.7%$205,420 +11.3%
    2004$2,979 +2.5%$184,579 +0.7%
    2003$2,905 +19.2%$183,296 +17.5%
    2002$2,437 -1%$156,024 +7.1%
    2001$2,460 +2.3%$145,672 +2.7%
    2000$2,405 $141,877
    Find assessor info on the county website

    Neighborhood: 32712

    Nearby schools

    GreatSchools rating
    Schools provided by the listing agent
    • Elementary: Rock Springs Elem
    • Middle: Apopka Middle
    • High: Apopka High

    Source: Stellar MLS. This data may not be complete. We recommend contacting the local school district to confirm school assignments for this home.

    Get a cash offer in 3 minutes
    Find out how much your home could sell for in as little as 3 minutes with a no-obligation cash offer.
    Estimated market value
    $536,800
    Get a cash offer in 3 minutes
    Find out how much your home could sell for in as little as 3 minutes with a no-obligation cash offer.
    Estimated market value
    $536,800