Welcome to this spacious 4-bedroom home, nestled in the serene, tree-lined streets of Sweetwater West. Designed for both living and entertaining, this residence features 2 full baths and 3 separate half baths, providing convenience for guests. A tucked-away bonus room offers endless possibilities, serving as a guest room, game room, or even a library. The expansive living room is the heart of the home, showcasing a custom fireplace and built-in cabinetry, perfect for cozy gatherings or quiet evenings. Working from home is a breeze with the office, complete with more custom built-ins for ample storage and functionality. The split floor plan offers maximum privacy, with the primary suite separate from the other bedrooms. Step outside to your own private covered patio and a screened-in heated pool with a gas-heated hot tub. The dedicated pool bath ensures that wet feet stay outside. Whether you're relaxing poolside or entertaining guests, this home has it all. Don’t miss out on this perfect blend of comfort, style, and convenience!
Sold for $575,000
$575,000
1411 VALLEY PINE CIRCLE, APOPKA, FL 32712
4beds
2,789sqft
Single Family Residence
Built in 1994
0.28 Acres Lot
$590,100 Zestimate®
$206/sqft
$3,306 Estimated rent
Home value
$590,100
$561,000 - $626,000
$3,306/mo
Zestimate® history
Owner options
List your home for rent
$3,306/mo
Rent Zestimate®
Find your next renter with Zillow Rental Manager. Plus, with online applications, you can quickly screen prospective tenants – for free.
$3,306/mo
Rent Zestimate®
Refinance and save
$4,158/mo
Est. payment
Refinancing to a lower rate could help reduce your monthly payments and save thousands over the life of the loan.
$4,158/mo
Est. payment
Explore your selling options
Work with a Zillow partner agent
Leverage their expertise and Zillow's premium Showcase listings to get your home seen by more buyers.
Get startedList with your own agent
Get your home in front of millions of buyers by listing it on Zillow.
Learn how to do itSell it yourself
Take full control of how buyers see your home on Zillow by listing For Sale by Owner (FSBO).
List your homeWhat's special
Custom fireplaceGas-heated hot tubScreened-in heated poolDedicated pool bathTucked-away bonus roomSerene tree-lined streetsBuilt-in cabinetry
Zillow last checked:
Listing updated:
Listed by:
Bart Marek 407-312-3415,
CHARLES RUTENBERG REALTY ORLANDO 407-622-2122,
Crystal Vann 407-865-3863,
CHARLES RUTENBERG REALTY ORLANDO
Bought with:
Chris Askew, 3380990
ASKEW REAL ESTATE
Source: Stellar MLS,MLS#: O6245853 Originating MLS: Orlando Regional
Originating MLS: Orlando Regional
Facts & features
Interior
Bedrooms & bathrooms
- Bedrooms: 4
- Bathrooms: 5
- Full bathrooms: 2
- 1/2 bathrooms: 3
Rooms
- Room types: Bonus Room
Primary bedroom
- Features: Walk-In Closet(s)
- Level: First
- Dimensions: 16x13
Bedroom 2
- Features: Built-in Closet
- Level: First
- Dimensions: 11x11
Bedroom 3
- Features: Built-in Closet
- Level: First
- Dimensions: 11x11
Bedroom 4
- Features: Built-in Closet
- Level: First
- Dimensions: 11x11
Bonus room
- Features: No Closet
- Level: Second
Dinette
- Level: First
- Dimensions: 10x7
Dining room
- Level: First
- Dimensions: 13x11
Kitchen
- Level: First
- Dimensions: 14x12
Living room
- Level: First
- Dimensions: 24x16
Office
- Level: First
- Dimensions: 13x11
Heating
- Central, Electric
Cooling
- Central Air
Appliances
- Included: Dishwasher, Electric Water Heater, Microwave, Range, Refrigerator
- Laundry: Inside, Laundry Room
Features
- Built-in Features, Ceiling Fan(s), Primary Bedroom Main Floor, Split Bedroom, Vaulted Ceiling(s), Walk-In Closet(s)
- Flooring: Carpet, Laminate, Luxury Vinyl
- Doors: Sliding Doors
- Has fireplace: Yes
- Fireplace features: Wood Burning
Interior area
- Total structure area: 3,588
- Total interior livable area: 2,789 sqft
Property
Parking
- Total spaces: 2
- Parking features: Garage - Attached
- Attached garage spaces: 2
- Details: Garage Dimensions: 20x20
Features
- Levels: Two
- Stories: 2
- Exterior features: Sidewalk
- Has private pool: Yes
- Pool features: Gunite, Heated, In Ground
- Has spa: Yes
- Spa features: Heated, In Ground
Lot
- Size: 0.28 Acres
Details
- Parcel number: 352028847300720
- Zoning: R-1AA
- Special conditions: None
Construction
Type & style
- Home type: SingleFamily
- Property subtype: Single Family Residence
Materials
- Block, Stucco
- Foundation: Slab
- Roof: Shingle
Condition
- New construction: No
- Year built: 1994
Utilities & green energy
- Sewer: Public Sewer
- Water: Public
- Utilities for property: BB/HS Internet Available, Cable Available, Electricity Connected, Sewer Connected, Water Connected
Community & HOA
Community
- Pet fee: $0 monthly
- Subdivision: SWEETWATER WEST
HOA
- Has HOA: Yes
- HOA fee: $83 monthly
- HOA name: Sentry Management
- HOA phone: 407-788-6700
Location
- Region: Apopka
Financial & listing details
- Price per square foot: $206/sqft
- Tax assessed value: $478,841
- Annual tax amount: $4,096
- Date on market: 10/2/2024
- Cumulative days on market: 4 days
- Listing terms: Cash,Conventional,FHA,VA Loan
- Ownership: Fee Simple
- Total actual rent: 0
- Electric utility on property: Yes
- Road surface type: Asphalt
Price history
| Date | Event | Price |
|---|---|---|
| 11/8/2024 | Sold | $575,000$206/sqft |
Source:  Stellar MLS #O6245853 Report a problem Stellar MLS #O6245853 Report a problem | ||
| 10/8/2024 | Pending sale | $575,000$206/sqft |
Source: Stellar MLS #O6245853 Report a problem | ||
| 10/2/2024 | Listed for sale | $575,000+85.5%$206/sqft |
Source: Stellar MLS #O6245853 Report a problem | ||
| 6/9/2017 | Sold | $310,000-1.6%$111/sqft |
Source: Public Record Report a problem | ||
| 5/4/2017 | Pending sale | $315,000$113/sqft |
Source: Orlando SW #O5493338 Report a problem | ||
| 4/24/2017 | Price change | $315,000+1.6%$113/sqft |
Source: Keller Williams - Orlando SW #O5493338 Report a problem | ||
| 4/18/2017 | Pending sale | $310,000$111/sqft |
Source: Keller Williams - Orlando SW #O5493338 Report a problem | ||
| 2/28/2017 | Listed for sale | $310,000+44.2%$111/sqft |
Source: KELLER WILLIAMS CLASSIC REALTY #O5493338 Report a problem | ||
| 10/4/2010 | Sold | $215,000-1.3%$77/sqft |
Source: Public Record Report a problem | ||
| 7/27/2010 | Listed for sale | $217,900-12%$78/sqft |
Source: Assist 2 Sell Buyers and Sellers Realty #O4995849 Report a problem | ||
| 1/24/2001 | Sold | $247,500+21.3%$89/sqft |
Source: Public Record Report a problem | ||
| 9/5/1995 | Sold | $204,000+18.6%$73/sqft |
Source: Public Record Report a problem | ||
| 10/5/1994 | Sold | $172,000$62/sqft |
Source: Public Record Report a problem | ||
Public tax history
| Year | Property taxes | Tax assessment |
|---|---|---|
| 2024 | $4,346 +6.1% | $247,626 +3% |
| 2023 | $4,096 +3.2% | $240,414 +3% |
| 2022 | $3,970 +1.4% | $233,412 +3% |
| 2021 | $3,914 +23% | $226,614 +1.4% |
| 2020 | $3,182 +1.4% | $223,485 +2.3% |
| 2019 | $3,138 -21.2% | $218,460 -18.4% |
| 2018 | $3,984 | $267,629 +5% |
| 2017 | $3,984 +34.6% | $254,865 -0.1% |
| 2016 | $2,960 +0.9% | $255,148 +1.6% |
| 2015 | $2,933 -3.4% | $251,089 +15.8% |
| 2014 | $3,035 +2.3% | $216,921 +11.9% |
| 2013 | $2,967 +0.4% | $193,770 +1% |
| 2012 | $2,954 -3.1% | $191,932 -2.4% |
| 2011 | $3,050 -18.4% | $196,669 -3.7% |
| 2010 | $3,739 | $204,131 -14.2% |
| 2009 | -- | $237,791 -22% |
| 2008 | $3,346 -1.7% | $304,671 -21.3% |
| 2007 | $3,403 -5.7% | $387,136 +16.5% |
| 2006 | $3,610 +0.5% | $332,338 +47.2% |
| 2005 | $3,592 +4.6% | $225,746 +10.4% |
| 2004 | $3,435 -12.7% | $204,490 +0.8% |
| 2003 | $3,932 +2.4% | $202,901 +2.4% |
| 2002 | $3,840 +5.3% | $198,068 +8.7% |
| 2001 | $3,646 +24.7% | $182,243 +1.8% |
| 2000 | $2,923 | $179,076 |
Find assessor info on the county website
Neighborhood: 32712
Nearby homes
- $538,0004 bd2 ba2.3k sqft1403 Valley Pine Cir, Apopka, FL 32712Sold

- $500,2004 bd2 ba2.2k sqft1417 Valley Pine Cir, Apopka, FL 32712Off Market
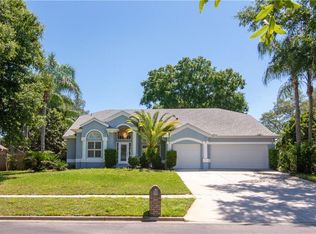
- $539,7003 bd3 ba2.7k sqft2137 Palm View Dr, Apopka, FL 32712Off Market
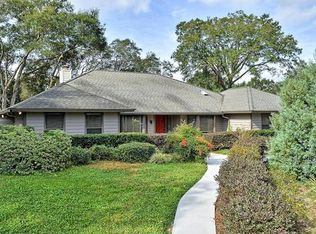
- $513,7003 bd2 ba2.5k sqft2143 Palm View Dr, Apopka, FL 32712Off Market

- $598,8004 bd2 ba2.8k sqft2131 Palm View Dr #THE, Apopka, FL 32712Off Market
- $598,8004 bd2 ba2.8k sqft2131 Palm View Dr #PETS, Apopka, FL 32712Off Market
- $527,0004 bd3 ba2.8k sqft2131 Palm View Dr, Apopka, FL 32712Off Market
- $420,0004 bd3 ba2.3k sqft1418 Valley Pine Cir, Apopka, FL 32712Sold
Nearby schools
GreatSchools rating
- 3/10Rock Springs Elementary SchoolGrades: PK-5Distance: 2.6 mi
- 5/10Apopka Middle SchoolGrades: 6-8Distance: 2.5 mi
- 4/10Apopka High SchoolGrades: 9-12Distance: 3.1 mi
Schools provided by the listing agent
- Elementary: Rock Springs Elem
- Middle: Apopka Middle
- High: Apopka High
Source: Stellar MLS. This data may not be complete. We recommend contacting the local school district to confirm school assignments for this home.
Get a cash offer in 3 minutes
Find out how much your home could sell for in as little as 3 minutes with a no-obligation cash offer.
Estimated market value
$590,100
Get a cash offer in 3 minutes
Find out how much your home could sell for in as little as 3 minutes with a no-obligation cash offer.
Estimated market value
$590,100
- Florida
- Orange County
- Apopka
- 32712
- 1411 VALLEY PINE CIRCLE
Nearby cities
Nearby neighborhoods
Nearby zip codes
Other Apopka Topics
