New Home Construction in Historic Springfield ...permit ready for immediate construction. North Florida's most energy efficient builder with over 100 homes in Historic Springfield. This customized San Sebastian plan has 2549 square feet of modern living in the heart of the historic district with 4-bedrooms, loft, 3 ½ bathrooms and 3 porches with projected utility costs of less than $110/mo! It offers a spacious living, dining and gourmet kitchen with a 9' island and walk-in pantry. This custom home boasts two primary bedrooms with large on-suites, both including double vanities, and large walk-in closets. The first-floor primary bedroom also has its own private porch and room for a stackable washer and dryer. The upstairs primary suite also allows for a stand-alone tub and has a separate toilet room. In addition to the spacious primary suite upstairs, you will find a large loft, a perfect get-away space for TV, a study, office or kids' playroom plus two more bedrooms. bathroom with double vanity and a large laundry room. A high-performance modern home with all the advantages of a new home with the look that compliments the historic neighborhood. All this plus a 2-10 warranty and up to 55% lower energy bill!
This deep 125' corner lot has rear alley access and room for a separate carriage house or garage. Only four blocks from Main Street and the heart of Historic Springfield's restaurants, pubs, boutiques, and activities. Join the walkable bikeable neighborhood where it feels like a small town but with all the amenities of a city.
Pending
$517,500
1403 WALNUT Street, Jacksonville, FL 32206
4beds
2,549sqft
Single Family Residence
Built in 2026
4,356 Square Feet Lot
$512,400 Zestimate®
$203/sqft
$-- HOA
What's special
Rear alley accessLarge laundry roomDouble vanitiesWalk-in pantryBathroom with double vanitySeparate toilet roomLarge walk-in closets
- 330 days
- 7
- 0
Zillow last checked:
Listing updated:
Listed by:
THOMAS LOVE,
BELLE EPOQUE REALTY SERVICES LLC 904-382-7695
Source: realMLS,MLS#: 2118864
Facts & features
Interior
Bedrooms & bathrooms
- Bedrooms: 4
- Bathrooms: 4
- Full bathrooms: 3
- 1/2 bathrooms: 1
Heating
- Central, Electric, Heat Pump
Cooling
- Central Air, Electric
Appliances
- Included: Dishwasher, Disposal, Electric Range, ENERGY STAR Qualified Dishwasher, Microwave
- Laundry: In Unit
Features
- Breakfast Bar, Kitchen Island, Pantry, Walk-In Closet(s)
Interior area
- Total interior livable area: 2,549 sqft
Property
Parking
- Parking features: Other, On Street
- Has uncovered spaces: Yes
Features
- Levels: Two
- Stories: 2
- Patio & porch: Covered, Front Porch, Patio
- Fencing: Other,Back Yard
Lot
- Size: 4,356 Square Feet
- Features: Historic Area
Details
- Parcel number: 0724560005
- Zoning description: Residential
Construction
Type & style
- Home type: SingleFamily
- Architectural style: Traditional
- Property subtype: Single Family Residence
Materials
- Composition Siding
- Roof: Shingle
Condition
- To Be Built
- New construction: Yes
- Year built: 2026
Utilities & green energy
- Sewer: Public Sewer
- Water: Public
- Utilities for property: Electricity Available, Sewer Available, Water Available
Green energy
- Energy efficient items: Appliances, Construction, Doors, HVAC, Insulation, Lighting, Thermostat, Water Heater, Windows
Community & HOA
Community
- Security: Security System Owned
- Subdivision: Springfield
HOA
- Has HOA: No
Location
- Region: Jacksonville
Financial & listing details
- Price per square foot: $203/sqft
- Annual tax amount: $993
- Date on market: 11/20/2025
- Listing terms: Cash,Conventional,FHA,VA Loan
- Road surface type: Asphalt
Estimated market value
$512,400
$487,000 - $538,000
$2,942/mo
Price history
| Date | Event | Price |
|---|---|---|
| 4/21/2026 | Pending sale | $517,500$203/sqft |
Source:  realMLS #2118864 Report a problem realMLS #2118864 Report a problem | ||
| 12/27/2025 | Price change | $517,500-3.3%$203/sqft |
Source: realMLS #2118864 Report a problem | ||
| 11/20/2025 | Listed for sale | $535,000-2.2%$210/sqft |
Source: realMLS #2118864 Report a problem | ||
| 8/9/2025 | Listing removed | $547,000$215/sqft |
Source: realMLS #2035825 Report a problem | ||
| 2/27/2025 | Price change | $547,000+1.6%$215/sqft |
Source: realMLS #2035825 Report a problem | ||
| 2/19/2025 | Price change | $538,530+2.7%$211/sqft |
Source: realMLS #2035825 Report a problem | ||
| 2/6/2025 | Listed for sale | $524,530$206/sqft |
Source: realMLS #2035825 Report a problem | ||
| 7/9/2024 | Pending sale | $524,530+7.9%$206/sqft |
Source: realMLS #2035825 Report a problem | ||
| 7/8/2024 | Listed for sale | $486,000$191/sqft |
Source: realMLS #2035825 Report a problem | ||
Public tax history
Tax history is unavailable.
Monthly payment
Est. payment
Payment breakdown
Explore the cost of this home by adjusting the details. Changes won't be saved.Climate risks
Neighborhood: Springfield

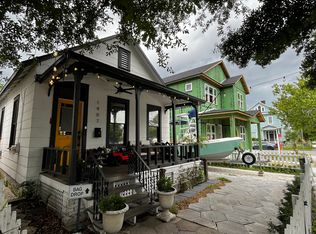

Similar homes
- $419,0003 bd3 ba1.9k sqft1623 MILL CREEK Road, Jacksonville, FL 32211New Construction
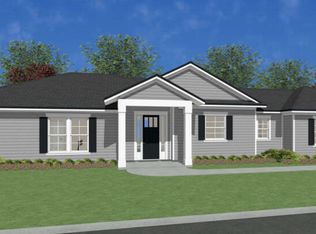 MLS ID #2032530, DMITRIY A KOVALENKO. realMLS
 - $329,9904 bd3 ba1.7k sqft4241 VICTOR Street, Jacksonville, FL 32207New Construction
 MLS ID #2158300, SAMANTHA MORTON. realMLS
 - from $534,9004 bd3 ba2.4k sqftRiverbend Cove Plan, Katie Cove, Jacksonville, FL 32226New Construction
 SEDA New Homes
 - from $517,9003 bd2 ba1.6k sqftNassau Plan, Seven Pines, Jacksonville, FL 32224New Construction
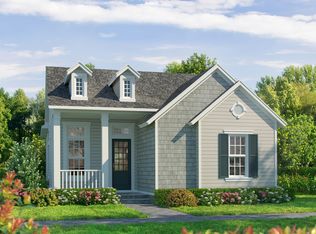 ICI Homes
