Rare Manorwood floor plan in Adams Woods offers a spacious layout with 4 bedrooms and a den, 2 full and 2 half baths. The condo features 2254 sq ft of living space, all set in the serene privacy of a ravine setting. The foyer and hallway feature classic parquet floors, adding a touch of elegance as you enter the home. A standout feature is the den with built-ins, providing a cozy yet sophisticated space for reading, working, or relaxing. The kitchen come s equipped with a newer refrigerator, offering modern convenience for meal preparation and storage. The primary suite boasts a cathedral ceiling and walk in closet. With the first floor laundry, completing household chore becomes more convenience and manageable. . Additionally the attached garage provides direct access, enhancing convenience and security for homeowners. The finished lower level walkout adds valuable additional living space, perfect for entertaining guests ,setting up a home theater, or creating a cozy family room . Overall the floor plan combines practicality with comfort all in a picturesque natural setting
Sold for $365,000
$365,000
1403 Woodglen Ln, Bloomfield Hills, MI 48304
4beds
3,364sqft
Condominium
Built in 1974
-- sqft lot
$474,300 Zestimate®
$109/sqft
$3,979 Estimated rent
Home value
$474,300
$432,000 - $526,000
$3,979/mo
Zestimate® history
Owner options
List your home for rent
$3,979/mo
Rent Zestimate®
Find your next renter with Zillow Rental Manager. Plus, with online applications, you can quickly screen prospective tenants – for free.
$3,979/mo
Rent Zestimate®
Refinance and save
$2,916/mo
Est. payment
Refinancing to a lower rate could help reduce your monthly payments and save thousands over the life of the loan.
$2,916/mo
Est. payment
Explore your selling options
Work with a Zillow partner agent
Leverage their expertise and Zillow's premium Showcase listings to get your home seen by more buyers.
Get startedList with your own agent
Get your home in front of millions of buyers by listing it on Zillow.
Learn how to do itSell it yourself
Take full control of how buyers see your home on Zillow by listing For Sale by Owner (FSBO).
List your homeWhat's special
Zillow last checked:
Listing updated:
Listed by:
Donald R Grieser 248-644-6700,
Max Broock, REALTORS®-Birmingham,
Richard J Gibb 248-644-6700,
Max Broock, REALTORS®-Birmingham
Bought with:
Jim Agemy, 6501328302
EXP Realty Shelby Twp
Source: Realcomp II,MLS#: 20240062157
Facts & features
Interior
Bedrooms & bathrooms
- Bedrooms: 4
- Bathrooms: 4
- Full bathrooms: 2
- 1/2 bathrooms: 2
Heating
- Forced Air, Natural Gas
Cooling
- Central Air
Appliances
- Included: Dishwasher, Disposal, Dryer, Free Standing Electric Range, Free Standing Refrigerator, Microwave, Washer
- Laundry: Electric Dryer Hookup, Gas Dryer Hookup, Laundry Room, Washer Hookup
Features
- Entrance Foyer
- Basement: Finished,Full,Walk Out Access
- Has fireplace: Yes
- Fireplace features: Great Room, Wood Burning
Interior area
- Total interior livable area: 3,364 sqft
- Finished area above ground: 2,254
- Finished area below ground: 1,110
Property
Parking
- Total spaces: 2
- Parking features: Two Car Garage, Attached, Direct Access, Driveway, Electricityin Garage, Garage Door Opener
- Attached garage spaces: 2
Features
- Levels: Two
- Stories: 2
- Entry location: GroundLevelwSteps
- Patio & porch: Covered, Deck, Porch
- Exterior features: Chimney Caps, Grounds Maintenance, Lighting, Private Entrance, Tennis Courts
- Pool features: Community, In Ground, Outdoor Pool
Lot
- Features: Dead End Street, Sprinklers, Wooded
Details
- Parcel number: 1901277025
- Special conditions: Short Sale No,Standard
Construction
Type & style
- Home type: Condo
- Architectural style: Colonial
- Property subtype: Condominium
Materials
- Brick Veneer, Cedar
- Foundation: Basement, Poured
- Roof: Asphalt
Condition
- New construction: No
- Year built: 1974
Utilities & green energy
- Electric: Circuit Breakers
- Sewer: Public Sewer, Sewer At Street
- Water: Public, Waterat Street
- Utilities for property: Cable Available, Underground Utilities
Community & HOA
Community
- Features: Clubhouse, Tennis Courts
- Subdivision: ADAMS WOODS OCCPN 155
HOA
- Has HOA: Yes
- Services included: Maintenance Grounds, Maintenance Structure, Other, Pest Control, Sewer, Snow Removal, Trash, Water
- HOA fee: $537 monthly
- HOA phone: 248-652-8221
Location
- Region: Bloomfield Hills
Financial & listing details
- Price per square foot: $109/sqft
- Tax assessed value: $106,760
- Annual tax amount: $4,008
- Date on market: 8/26/2024
- Cumulative days on market: 4 days
- Listing agreement: Exclusive Right To Sell
- Listing terms: Cash,Conventional
Price history
| Date | Event | Price |
|---|---|---|
| 9/26/2024 | Sold | $365,000-3.9%$109/sqft |
Source:  Realcomp II #20240062157 Report a problem Realcomp II #20240062157 Report a problem | ||
| 9/4/2024 | Pending sale | $379,900$113/sqft |
Source: Realcomp II #20240062157 Report a problem | ||
| 8/26/2024 | Listed for sale | $379,900$113/sqft |
Source: Realcomp II #20240062157 Report a problem | ||
Public tax history
Tax history is unavailable.
Neighborhood: 48304
Nearby homes
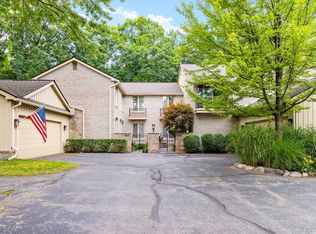
- $530,0004 bd4 ba3.2k sqft1405 Woodglen Ln #24, Bloomfield Hills, MI 48304Sold
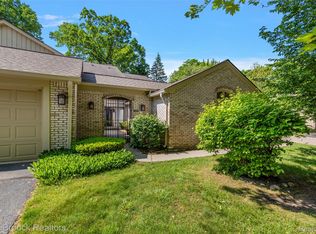
- $350,0003 bd4 ba2.4k sqft1461 Woodglen Ln #G-28, Bloomfield Hills, MI 48304Sold
- $369,2003 bd4 ba1.6k sqft1461 Woodglen Ln, Bloomfield, MI 48304Off Market
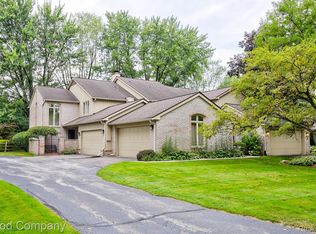
- $360,0002 bd3 ba1.6k sqft1470 Timberview Trl, Bloomfield Township, MI 48304Sold
- $599,9993 bd3 ba3k sqft1447 Ravineview Ct #C-12, Bloomfield Hills, MI 48304For Sale
- $470,0003 bd4 ba3k sqft1337 Knollcrest Cir, Bloomfield Hills, MI 48304Sold
- $438,0002 bd3 ba1.6k sqft1406 Timberview Trl #1, Bloomfield Hills, MI 48304Off Market
- $448,3004 bd3 ba2.2k sqft1404 Timberview Trl #1, Bloomfield Hills, MI 48304Off Market
Nearby schools
GreatSchools rating
- 8/10Eastover Elementary SchoolGrades: K-5Distance: 1 mi
- 9/10East Hills Middle SchoolGrades: 6-8Distance: 3.2 mi
- 9/10Bloomfield Hills High SchoolGrades: 9-12Distance: 4.5 mi
Get a cash offer in 3 minutes
Find out how much your home could sell for in as little as 3 minutes with a no-obligation cash offer.
Estimated market value
$474,300
Get a cash offer in 3 minutes
Find out how much your home could sell for in as little as 3 minutes with a no-obligation cash offer.
Estimated market value
$474,300
- Michigan
- Oakland County
- Bloomfield Hills
- 48304
- 1403 Woodglen Ln
Nearby cities
Nearby zip codes
Other Bloomfield Hills Topics
- Apartments for Rent in 48304
- Houses for Sale in 48304
- Houses for Rent in 48304
- 48304 Real Estate
- Bloomfield Hills Condos
- Houses for Sale in Bloomfield Hills
- Newest Listings in Bloomfield Hills
- Bloomfield Hills Home Values
- Bloomfield Hills Real Estate Agents
- Bloomfield Hills Refinance
- Bloomfield Hills Mortgage Rates
