Skip main navigation
Sold for $530,000
  • $530,000

    1405 Woodglen Ln #24, Bloomfield Hills, MI 48304

    4beds
    3,254sqft
    Condominium
    Built in 1974
    -- sqft lot
    $595,900 Zestimate®
    $163/sqft
    $3,901 Estimated rent

    Home value

    $595,900

    $554,000 - $644,000

    $3,901/mo

    Zestimate® history
    Loading
    Loading...

    Owner options

    List your home for rent

    $3,901/mo

    Rent Zestimate®

    Find your next renter with Zillow Rental Manager. Plus, with online applications, you can quickly screen prospective tenants – for free.

    Learn more

    $3,901/mo

    Rent Zestimate®

    Refinance and save

    $4,019/mo

    Est. payment

    Refinancing to a lower rate could help reduce your monthly payments and save thousands over the life of the loan.

    See today's rates

    $4,019/mo

    Est. payment

    Explore your selling options

    Work with a Zillow partner agent

    Leverage their expertise and Zillow's premium Showcase listings to get your home seen by more buyers.

    Get started

    List with your own agent

    Get your home in front of millions of buyers by listing it on Zillow.

    Learn how to do it

    Sell it yourself

    Take full control of how buyers see your home on Zillow by listing For Sale by Owner (FSBO).

    List your home

    What's special

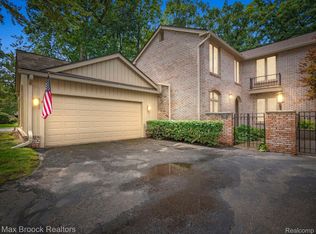
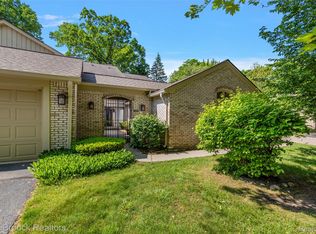
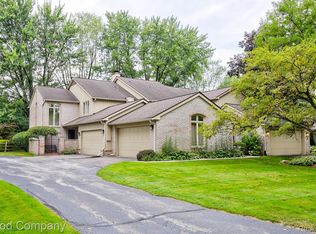
    COMPLETE SERENITY FOUND HERE...PRIVATE SETTING OVERLOOKING A WOODED RAVINE IN ADAMS WOODS! BEAUTIFUL 4 BEDROOM, 3 1/2 BATH CONDO FEATURES: COURTYARD ENTRY WITH WATER FEATURE, HARDWOOD FLOORS IN FOYER, KITCHEN, LIVING & DINING ROOMS, POWDER ROOM & BOTH STAIRCASES...UPDATED KITCHEN WITH WHITE CABINETRY, HUGE ISLAND, CORIAN COUNTERTOPS, SS APPLIANCES...SPACIOUS LIVING-DINING WITH TRANQUIL VIEWS OF THE WOODS, GAS FIREPLACE (SCREEN IS NOT INCLUDED), TWO DOORWALLS ALLOW ACCESS TO THE EXPANSIVE DECKING... DEN OFF FOYER OVERLOOKS COURTYARD AND AN UPDATED POWER ROOM WITH PEDISTAL SINK...2ND FLOOR OFFERS 4 LARGE BEDROOMS, MASTER SUITE WITH CATHEDRAL CEILING, JULIET BALCONY, UPDATED BATH WITH CUSTOM SHOWER, HEATED PORCELAIN FLOORS, DUAL CLOSETS (ONE A WALK-IN) WITH CUSTOM STORAGE...THREE ADDITIONAL BEDROOMS (#4 CURRENTLY USED AT OFFICE) AND UPDATED HALL BATH WITH UNDERCOUNTER & TILE WORK. FOR ADDITIONAL LIVING SPACE THE WALKOUT LOWER LEVEL IS FINISHED AND OFFERS FLEX USE...2ND KITCHEN WITH WINE COOLER, DISHWASHER, AND BAR AREA, GAME OR EATING AREA, FAMILY ROOM WITH DOORWALL TO DECK OVERLOOKING THE WOODS, BONUS ROOM (IDEAL FOR EXERCISE /CRAFT ROOM OR 2ND HOME OFFICE), FULL BATH WITH SHOWER & SAUNA, REASONABLE STORAGE WITH BUILTIN SHELVING AND SMALL WORKSHOP AREA. ELECTRIC SERVICE IS 200 AMP...SELLERS IDEAL POSSESSION 10/15/23. CLUBHOUSE, POOL, TENNIS COURTS FOR RESIDENTS A SHORT WALK AWAY. BLFD SCHOOLS., & CONVIENENT TO SHOPPING, SCHOOLS, I-75 & M-59 FOR COMMUTES...BBATVAD, ALL MEASUREMENTS APPROXIMATE.

    Zillow last checked:

    Listing updated:

    Listed by:

    Cecelia E Brown 248-651-1200,

    Berkshire Hathaway HomeServices Kee Realty

    Bought with:

    Jeff Makowski, 6501292810

    Sine & Monaghan, LLC

    Source: Realcomp II,MLS#: 20230067886MLS Logo

    Facts & features

    Interior

    Bedrooms & bathrooms
    • Bedrooms: 4
    • Bathrooms: 4
    • Full bathrooms: 3
    • 1/2 bathrooms: 1
    Primary bedroom
    • Level: Second
    • Dimensions: 18 x 13
    Bedroom
    • Level: Second
    • Dimensions: 11 x 10
    Bedroom
    • Level: Second
    • Dimensions: 14 x 11
    Bedroom
    • Level: Second
    • Dimensions: 12 x 11
    Primary bathroom
    • Level: Second
    • Dimensions: 5 x 11
    Other
    • Level: Second
    • Dimensions: 8 x 7
    Other
    • Level: Entry
    • Dimensions: 6 x 17
    Other
    • Level: Entry
    • Dimensions: 7 x 5
    Dining room
    • Level: Entry
    • Dimensions: 14 x 8
    Dining room
    • Level: Basement
    • Dimensions: 11 x 8
    Family room
    • Level: Basement
    • Dimensions: 14 x 12
    Game room
    • Level: Basement
    • Dimensions: 10 x 7
    Kitchen
    • Level: Entry
    • Dimensions: 16 x 11
    Other
    • Level: Basement
    • Dimensions: 6 x 10
    Laundry
    • Level: Entry
    • Dimensions: 11 x 8
    Library
    • Level: Entry
    • Dimensions: 12 x 11
    Living room
    • Level: Entry
    • Dimensions: 20 x 13
    Heating
    • Forced Air, Natural Gas
    Cooling
    • Ceiling Fans, Central Air
    Appliances
    • Included: Bar Fridge, Dishwasher, Disposal, Dryer, Free Standing Gas Range, Free Standing Refrigerator, Humidifier, Washer, Wine Refrigerator
    • Laundry: Electric Dryer Hookup, Laundry Room
    Features
    • Entrance Foyer, High Speed Internet, Programmable Thermostat, Wet Bar
    • Basement: Finished,Full,Private,Walk Out Access
    • Has fireplace: Yes
    • Fireplace features: Gas, Living Room
    Interior area
    • Total interior livable area: 3,254 sqft
    • Finished area above ground: 2,254
    • Finished area below ground: 1,000

    Property

    Parking
    • Total spaces: 2
    • Parking features: Two Car Garage, Attached, Direct Access, Driveway, Garage Door Opener, Side Entrance
    • Garage spaces: 2
    Features
    • Levels: Two
    • Stories: 2
    • Entry location: GroundLevel
    • Patio & porch: Deck, Patio, Terrace
    • Exterior features: Balcony, Grounds Maintenance, Private Entrance, Tennis Courts
    • Pool features: Community, In Ground, Outdoor Pool
    • Fencing: Fencingnot Allowed
    Lot
    • Features: Hilly Ravine, Sprinklers, Wooded
    Details
    • Parcel number: 1901277024
    • Special conditions: Short Sale No,Standard
    • Other equipment: Dehumidifier

    Construction

    Type & style
    • Home type: Condo
    • Architectural style: Traditional
    • Property subtype: Condominium
    Materials
    • Brick, Cedar
    • Foundation: Basement, Poured
    • Roof: Asphalt
    Condition
    • New construction: No
    • Year built: 1974

    Utilities & green energy

    • Electric: Circuit Breakers
    • Sewer: Public Sewer
    • Water: Public
    • Utilities for property: Cable Available, Underground Utilities

    Community & HOA

    Community
    • Features: Clubhouse, Tennis Courts
    • Subdivision: ADAMS WOODS SUB NO 1
    HOA
    • Has HOA: Yes
    • Services included: Insurance, Maintenance Grounds, Maintenance Structure, Pest Control, Sewer, Snow Removal, Trash, Water
    • HOA fee: $537 monthly
    • HOA phone: 248-745-7100
    Location
    • Region: Bloomfield Hills

    Financial & listing details

    • Price per square foot: $163/sqft
    • Tax assessed value: $171,390
    • Annual tax amount: $6,217
    • Date on market: 8/18/2023
    • Cumulative days on market: 8 days
    • Listing agreement: Exclusive Right To Sell
    • Listing terms: Cash,Conventional

    Price history

    DateEventPrice
    9/26/2023Sold$530,000-1.7%$163/sqft
    Source: Realcomp II #20230067886 Report a problem
    8/28/2023Pending sale$539,000$166/sqft
    Source: Realcomp II #20230067886 Report a problem
    8/18/2023Listed for sale$539,000$166/sqft
    Source: Realcomp II #20230067886 Report a problem

    Public tax history

    Tax history is unavailable.

    Neighborhood: 48304

    Nearby schools

    GreatSchools rating
    Get a cash offer in 3 minutes
    Find out how much your home could sell for in as little as 3 minutes with a no-obligation cash offer.
    Estimated market value
    $595,900
    Get a cash offer in 3 minutes
    Find out how much your home could sell for in as little as 3 minutes with a no-obligation cash offer.
    Estimated market value
    $595,900