Located in the heart of Peachtree City's sought-after golf cart community, this beautifully maintained 4-bedroom, 2.5-bath home features a large, screened porch and deck addition, spacious corner lot, and numerous thoughtful updates throughout. Meticulously cared for by its original owners, the home offers a comfortable blend of timeless charm, functional living space, and modern improvements - all in a lovely subdivision with no HOA. Inside, you'll find engineered hardwood flooring as well as updated LVP flooring throughout the main and upper levels, custom living room built-ins, and a redesigned fireplace with gas logs that creates a warm focal point for the main living area. The renovated kitchen and baths feature granite countertops and updated finishes designed for both style and everyday living. Just off the kitchen, the sunroom features vaulted ceilings and expansive windows overlooking the backyard, offering a versatile space ideal for a music room, playroom, home office, or additional living area. Four bedrooms are located on the second floor, including the spacious primary suite with vaulted ceilings and a beautifully updated ensuite bath featuring a soaking tub, glass-enclosed shower, updated vanity, granite countertops, and new flooring. One of the home's standout features is the impressive outdoor living space. The 200-square-foot screened porch with vaulted ceiling and fan/light offers an eastern exposure for comfort in warmer weather - the perfect place to enjoy game day gatherings and relax year-round. The multi-level deck provides plenty of room for grilling, entertaining and enjoying the landscaped backyard. Additional improvements include Simonton insulated windows, insulated garage doors, upgraded plumbing, black gutters, refreshed landscaping, and a newer roof with GAF Timberline HDZ 50 yr shingle with warranty. Conveniently located with golf cart access to schools, shopping, dining, parks, and recreation, this move-in ready home offers the space, updates, and peaceful surroundings that make Peachtree City such a desirable place to call home. The owners have invested more than $100,000 in quality improvements and upgrades over the years, reflecting the exceptional care and pride of ownership found throughout the property. Together with its combination of location, functionality, and timeless appeal, this is a wonderful opportunity to enjoy the unique lifestyle and sense of community that Peachtree City is known for. Call to schedule your private showing today.
Closed
$535,000
1403 Yarborough Dr, Peachtree City, GA 30269
4beds
2,305sqft
Single Family Residence
Built in 1990
0.65 Acres Lot
$533,300 Zestimate®
$232/sqft
$3,062 Estimated rent
Home value
$533,300
Estimated sales range
Not available
$3,062/mo
Zestimate® history
Owner options
List your home for rent
$3,062/mo
Rent Zestimate®
Find your next renter with Zillow Rental Manager. Plus, with online applications, you can quickly screen prospective tenants – for free.
$3,062/mo
Rent Zestimate®
Refinance and save
$3,300/mo
Est. payment
Refinancing to a lower rate could help reduce your monthly payments and save thousands over the life of the loan.
$3,300/mo
Est. payment
Explore your selling options
Work with a Zillow partner agent
Leverage their expertise and Zillow's premium Showcase listings to get your home seen by more buyers.
Get startedList with your own agent
Get your home in front of millions of buyers by listing it on Zillow.
Learn how to do itSell it yourself
Take full control of how buyers see your home on Zillow by listing For Sale by Owner (FSBO).
List your homeWhat's special
Refreshed landscapingBlack guttersRenovated kitchen and bathsSpacious corner lotGranite countertopsEngineered hardwood flooringSimonton insulated windows
Zillow last checked:
Listing updated:
Listed by:
Anne Cocoles 678-687-1979,
BHGRE Metro Brokers
Bought with:
Kelly Tynes, 367392
Southern Real Estate Properties
Source: GAMLS,MLS#: 10773975
Facts & features
Interior
Bedrooms & bathrooms
- Bedrooms: 4
- Bathrooms: 3
- Full bathrooms: 2
- 1/2 bathrooms: 1
Rooms
- Room types: Foyer, Laundry, Sun Room, Other, Family Room
Dining room
- Features: Separate Room
Kitchen
- Features: Breakfast Room, Pantry, Solid Surface Counters
Heating
- Central
Cooling
- Central Air
Appliances
- Included: Dishwasher, Disposal, Microwave, Oven/Range (Combo), Stainless Steel Appliance(s)
- Laundry: In Hall
Features
- Bookcases, Double Vanity, Separate Shower, Soaking Tub, Tile Bath, Vaulted Ceiling(s), Walk-In Closet(s)
- Flooring: Hardwood, Other, Tile, Vinyl
- Windows: Double Pane Windows
- Basement: None
- Attic: Pull Down Stairs
- Number of fireplaces: 1
- Fireplace features: Family Room, Gas Log
Interior area
- Total structure area: 2,305
- Total interior livable area: 2,305 sqft
- Finished area above ground: 2,305
- Finished area below ground: 0
Property
Parking
- Parking features: Garage, Attached, Garage Door Opener, Kitchen Level, Side/Rear Entrance
- Has attached garage: Yes
Features
- Levels: Two
- Stories: 2
- Patio & porch: Deck, Porch, Screened
Lot
- Size: 0.65 Acres
- Features: Level
Details
- Parcel number: 060817014
Construction
Type & style
- Home type: SingleFamily
- Architectural style: Traditional
- Property subtype: Single Family Residence
Materials
- Brick, Vinyl Siding
- Foundation: Slab
- Roof: Composition
Condition
- Resale
- New construction: No
- Year built: 1990
Utilities & green energy
- Sewer: Public Sewer
- Water: Public
- Utilities for property: Cable Available, Electricity Available, High Speed Internet, Natural Gas Available, Phone Available, Sewer Connected, Underground Utilities, Water Available
Community & HOA
Community
- Features: Street Lights, Walk To Schools
- Subdivision: HUNTINGTON PLACE
HOA
- Has HOA: No
- Services included: None
Location
- Region: Peachtree City
Financial & listing details
- Price per square foot: $232/sqft
- Tax assessed value: $518,329
- Annual tax amount: $6,098
- Date on market: 6/1/2026
- Cumulative days on market: 6 days
- Listing agreement: Exclusive Right To Sell
- Listing terms: Cash,Conventional,VA Loan,Other
- Electric utility on property: Yes
Price history
| Date | Event | Price |
|---|---|---|
| 6/26/2026 | Sold | $535,000-0.9%$232/sqft |
Source:  GAMLS #10773975 Report a problem GAMLS #10773975 Report a problem | ||
| 6/7/2026 | Pending sale | $540,000$234/sqft |
Source: GAMLS #10773975 Report a problem | ||
| 6/1/2026 | Listed for sale | $540,000$234/sqft |
Source: GAMLS #10773975 Report a problem | ||
Public tax history
| Year | Property taxes | Tax assessment |
|---|---|---|
| 2025 | $1,882 -1.5% | $207,332 +7% |
| 2024 | $1,909 +15.3% | $193,768 +7.3% |
| 2023 | $1,656 +12.6% | $180,640 +24.6% |
| 2022 | $1,470 +15.7% | $144,960 +15.5% |
| 2021 | $1,270 -52.8% | $125,520 -3.4% |
| 2020 | $2,691 +3.7% | $129,920 +4.7% |
| 2019 | $2,594 +13.1% | $124,040 +14.7% |
| 2018 | $2,294 | $108,100 +5.1% |
| 2017 | $2,294 +9.9% | $102,860 +10.7% |
| 2016 | $2,087 | $92,900 +7.4% |
| 2015 | $2,087 -22.8% | $86,500 +7.5% |
| 2014 | $2,704 | $80,500 +4.3% |
| 2013 | $2,704 +2.8% | $77,180 -0.9% |
| 2012 | $2,631 -8.8% | $77,860 -9% |
| 2011 | $2,884 +1.3% | $85,520 |
| 2010 | $2,847 -5.8% | $85,520 -4.2% |
| 2009 | $3,021 +7.1% | $89,256 |
| 2008 | $2,822 +5.3% | $89,256 |
| 2007 | $2,679 | $89,256 +1.6% |
| 2006 | -- | $87,848 +2.7% |
| 2005 | -- | $85,580 +1.3% |
| 2004 | $2,604 | $84,472 +5.1% |
| 2003 | -- | $80,344 +5% |
| 2002 | $2,275 +4% | $76,552 +7.5% |
| 2001 | $2,187 -3.3% | $71,224 +3.6% |
| 2000 | $2,263 | $68,752 |
Find assessor info on the county website
Neighborhood: 30269
Nearby homes
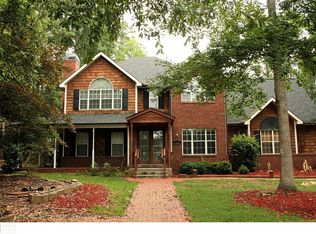
- $902,9005 bd4 ba5k sqft1603 Dumbarton Ln, Peachtree City, GA 30269Off Market
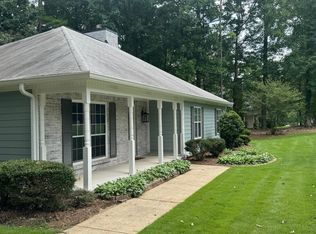
- $520,4004 bd2 ba2.3k sqft1401 Yarborough Dr, Peachtree City, GA 30269Off Market
- $587,500-- bd-- ba2.6k sqft1500 Sedgewick Ct, Peachtree City, GA 30269Off Market
- $516,700-- bd-- ba2.2k sqft1208 Rosslyn Bnd, Peachtree City, GA 30269Off Market
- $524,0004 bd3 ba2.6k sqft1605 Dumbarton Ln, Peachtree City, GA 30269Off Market
- $626,100-- bd-- ba2.9k sqft1600 Dumbarton Ln, Peachtree City, GA 30269Off Market
- $595,700-- bd-- ba2.4k sqft1602 Dumbarton Ln, Peachtree City, GA 30269Off Market
- $625,0004 bd3 ba2.7k sqft1502 Sedgewick Ct, Peachtree City, GA 30269Sold
Nearby schools
GreatSchools rating
- 9/10Braelinn Elementary SchoolGrades: PK-5Distance: 0.6 mi
- 9/10Rising Starr Middle SchoolGrades: 6-8Distance: 1.6 mi
- 10/10Starrs Mill High SchoolGrades: 9-12Distance: 1.7 mi
Schools provided by the listing agent
- Elementary: Braelinn
- Middle: Rising Starr
- High: Starrs Mill
Source: GAMLS. This data may not be complete. We recommend contacting the local school district to confirm school assignments for this home.
Get a cash offer in 3 minutes
Find out how much your home could sell for in as little as 3 minutes with a no-obligation cash offer.
Estimated market value
$533,300
Get a cash offer in 3 minutes
Find out how much your home could sell for in as little as 3 minutes with a no-obligation cash offer.
Estimated market value
$533,300
- Georgia
- Fayette County
- Peachtree City
- 30269
- 1403 Yarborough Dr
