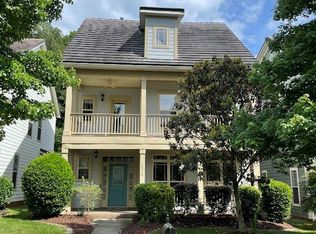
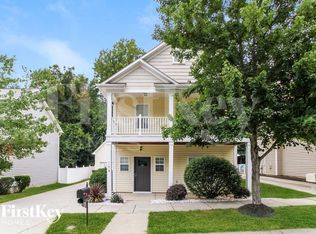
Fall in love with this sun-filled, beautifully updated Craftsman style home in a prime, walkable Huntersville location! Main house has 3 bedrooms, 2.5 baths. Garage apartment with additional bedroom and bath available for additional fee.
Interior Highlights:
Gourmet Kitchen (Renovated 2024): New butcher-block island, dual cabinet pantries, custom window bench with storage, and a 7-stage under-sink water filtration system. High-end appliances include a GE French Door fridge, microwave, and Bosch dishwasher.
Living Spaces: Rich hand-scraped birch hardwoods on the main level. Living room features custom shiplap, a gas fireplace with a hidden TV cabinet, and a whimsical under-stairs nook.
Flex Room: Perfect for a home office, pocket library, or massive walk-in pantry.
Primary Suite: Fully renovated spa-like bath with tile-surround tub/shower and custom shiplap.
Upper Level Comfort: Features two other spacious bedrooms with excellent natural light, alongside a second bathroom boasting a tile-surround tub/shower and custom shiplap.
Exterior:
Backyard Retreat: New sliding glass doors lead to a newly stepped deck, a paver grilling patio, ambiance-boosting cafe string lights, and a fully fenced yard.
Garage Apartment: Finished room over the 2-car garage features a full bath and a newer mini-split climate system. Available for additional fee.
Curb Appeal: Rocking-chair front porch, river rock landscaping, and an extended driveway
One year lease
House for rent
Accepts Zillow applications
$2,995/moFees may apply
14030 Garden District Row, Huntersville, NC 28078
4beds
2,177sqft
Price may not include required fees and charges. Price shown reflects the lease term provided. Learn more|
Single family residence
Available now
Small dogs OK
Air conditioner, central air
Garage parking
Central
What's special
Fully fenced yardAmbiance-boosting cafe string lightsPaver grilling patioRocking-chair front porchNew butcher-block islandNewly stepped deckHigh-end appliances
- 32 days |
- -- |
- -- |
Zillow last checked:
Listing updated:
Travel times
Facts & features
Interior
Bedrooms & bathrooms
- Bedrooms: 4
- Bathrooms: 4
- Full bathrooms: 4
Heating
- Central
Cooling
- Air Conditioner, Central Air
Appliances
- Included: Dishwasher, Microwave Oven, Oven, Refrigerator
Features
- Flooring: Carpet, Hardwood
Interior area
- Total interior livable area: 2,177 sqft
Property
Parking
- Parking features: Detached, Garage
- Has garage: Yes
- Details: Contact manager
Details
- Additional structures: Garage(s)
- Parcel number: 01905455
Construction
Type & style
- Home type: SingleFamily
- Property subtype: Single Family Residence
Community & HOA
Location
- Region: Huntersville
Financial & listing details
- Lease term: 1 Year
Nearby apartments for rent


Price history
| Date | Event | Price |
|---|---|---|
| 6/26/2026 | Listed for rent | $2,995$1/sqft |
Source: Zillow Rentals Report a problem | ||
| 12/15/2025 | Sold | $512,500-1.4%$235/sqft |
Source:  Canopy MLS as distributed by MLS GRID #4320281 Report a problem Canopy MLS as distributed by MLS GRID #4320281 Report a problem | ||
| 11/17/2025 | Pending sale | $519,900$239/sqft |
Source: Canopy MLS as distributed by MLS GRID #4320281 Report a problem | ||
| 11/14/2025 | Listed for sale | $519,900+101.1%$239/sqft |
Source: Canopy MLS as distributed by MLS GRID #4320281 Report a problem | ||
| 11/7/2016 | Sold | $258,500-4.2%$119/sqft |
Source: Canopy MLS as distributed by MLS GRID #3208899 Report a problem | ||
| 8/25/2016 | Listed for sale | $269,900+30.4%$124/sqft |
Source: Keller Williams - Lake Norman - Cornelius #3208899 Report a problem | ||
| 4/17/2008 | Sold | $207,000-3.7%$95/sqft |
Source: Public Record Report a problem | ||
| 3/8/2008 | Listed for sale | $215,000+12.6%$99/sqft |
Source: Coldwell Banker** #724555 Report a problem | ||
| 7/22/2005 | Sold | $191,000+3.8%$88/sqft |
Source: Public Record Report a problem | ||
| 4/4/2002 | Sold | $184,000$85/sqft |
Source: Public Record Report a problem | ||
Neighborhood: 28078
Nearby schools
GreatSchools rating
- 4/10Legette Blythe ElementaryGrades: PK-5Distance: 2.2 mi
- 2/10John M Alexander MiddleGrades: 6-8Distance: 2.2 mi
- 6/10North Mecklenburg HighGrades: 9-12Distance: 2.5 mi