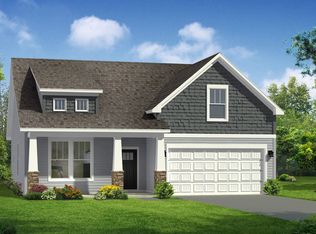
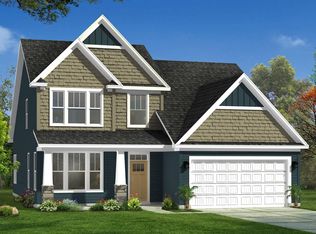
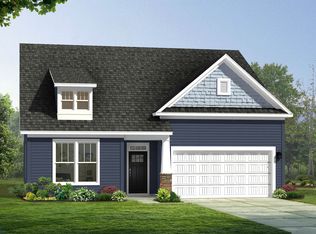
Home is Move in Ready! Welcome to Walnut Ridge! The only new homes just off HWY 9 offering a Design Studio experience within 3 minutes to Lake Bowen. Offering over 2900 square feet of thoughtfully crafted living space, the Augusta home caters to those seeking comfort and style. The covered front porch leads to a spacious entry hall with an adjacent dining room with coffered ceilings that could also be a great home office. The living room features high ceilings and large windows for lots of natural light along with a cozy gas fireplace. Highlights of the open kitchen include stacked white cabinetry, grey Quartz countertops, tiled backsplash, under cabinet lighting, a large center island with farmhouse sink for additional prep space and seating and upgraded stainless steel appliances including a refrigerator. The breakfast area leads out to the expanded covered porch which overlooks your large FENCED backyard on a desirable corner homesite. The luxurious Primary Suite is located on the main level and features double vanities, large walk in closet and amazing Roman tiled shower with dual showerheads, seat and frameless glass door. The laundry room is also located on the first floor for added convenience. Up the Oak staircase you have four bedrooms all with walk in closets, one with an en suite bath, an additional hall bath, and a loft space for that extra entertaining space and even an unfinished storage area! Smart home technology, energy-efficient design, and a dedicated local warranty team ensure long-term comfort and convenience. This home also features blinds throughout and an irrigation system. Less than 5 minutes from Lake Bowen, Walnut Ridge offers open concept kitchens, beautiful family rooms, and spacious first and second level owner's suites! Close to I-26 and I-85, you’ll be only 15 minutes to North Carolina or 20 minutes to Downtown Spartanburg. Located just off Highway 9 near ample shopping, dining, and entertainment. Spend your time at nearby Woodfin Ridge Golf Course, Tryon Equestrian Center, and the Foothills of the Blue Ridge Mountains. Spartanburg District 2 Schools. With a surrounding area like this, Walnut Ridge is an amazing place to call home! Come by today and make Walnut Ridge your new home.
Sold co op member
Zillow last checked:
Listing updated:
Bought with:
Non-MLS Member
NON MEMBER
Source: SAR as distributed by MLS GRID,MLS#: 334732
Price history
| Date | Event | Price |
|---|---|---|
| 9/15/2026 | Sold | $417,990+4.5%$140/sqft |
Source:  SAR as distributed by MLS GRID #334732 Report a problem SAR as distributed by MLS GRID #334732 Report a problem | ||
| 8/17/2026 | Pending sale | $399,990$134/sqft |
Source:  Greater Greenville AOR #1598310 Report a problem Greater Greenville AOR #1598310 Report a problem | ||
| 7/7/2026 | Price change | $399,990-1%$134/sqft |
Source: Greater Greenville AOR #1584994 Report a problem | ||
| 7/2/2026 | Listed for sale | $403,990$135/sqft |
Source: Greater Greenville AOR #1584994 Report a problem | ||
| 6/19/2026 | Pending sale | $403,990$135/sqft |
Source: Greater Greenville AOR #1584994 Report a problem | ||
| 6/18/2026 | Price change | $403,990-2.4%$135/sqft |
Source: Greater Greenville AOR #1584994 Report a problem | ||
| 4/21/2026 | Price change | $413,990-0.2%$138/sqft |
Source: Greater Greenville AOR #1584994 Report a problem | ||
| 3/17/2026 | Listed for sale | $414,990$139/sqft |
Source:  DRB Homes Report a problem DRB Homes Report a problem | ||

Get a cash offer in 3 minutes
Find out how much your home could sell for in as little as 3 minutes with a no-obligation cash offer.
Estimated market value
$418,000
