Skip main navigation
Off market
  • $519,900

    14034 Felix Ln, Charlotte, NC 28277

    3beds
    1,906sqft
    Townhouse
    Built in ----
    -- sqft lot
    $519,900 Zestimate®
    $273/sqft
    $2,163 Estimated rent

    Home value

    $519,900

    $484,000 - $561,000

    $2,163/mo

    Zestimate® history
    Loading
    Loading...

    Owner options

    List your home for rent

    $2,163/mo

    Rent Zestimate®

    Find your next renter with Zillow Rental Manager. Plus, with online applications, you can quickly screen prospective tenants – for free.

    Learn more

    $2,163/mo

    Rent Zestimate®

    Refinance and save

    $3,164/mo

    Est. payment

    Refinancing to a lower rate could help reduce your monthly payments and save thousands over the life of the loan.

    See today's rates

    $3,164/mo

    Est. payment

    Explore your selling options

    Work with a Zillow partner agent

    Leverage their expertise and Zillow's premium Showcase listings to get your home seen by more buyers.

    Get started

    List with your own agent

    Get your home in front of millions of buyers by listing it on Zillow.

    Learn how to do it

    Sell it yourself

    Take full control of how buyers see your home on Zillow by listing For Sale by Owner (FSBO).

    List your home

    What's special

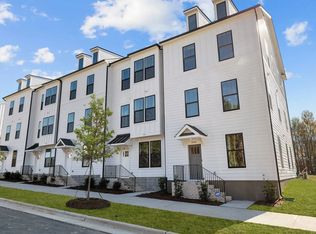
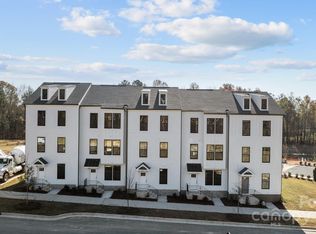
    Welcome to this spacious and modern 3-story end-unit townhome, designed to combine comfort, convenience, and style. This home offers 3 bedrooms and 3.5 bathrooms, including two luxurious primary suites on the third floor and a private guest bedroom with a full bath on the first floor perfect for roommates, extended family, or use as a home office. A 2-car rear-load garage adds secure parking and valuable storage space. On the second floor, enjoy a bright and open living area. The large great room flows seamlessly into a gourmet kitchen, making it ideal for both daily living and entertainment. The kitchen features high-end stainless steel appliances, a 5-burner electric cooktop, wall-mounted range hood, built-in wall oven and microwave, oversized island with seating, tile backsplash, and a stainless steel undermount sink. Upstairs, the dual primary suites create a retreat-like experience, each offering a spacious walk-in closet and bathroom with dual sinks, tiled floors, and walk-in tile showers with semi-frameless glass doors and built-in seating. A full-size laundry area is located on the third floor for added convenience. Additional Highlights End-unit privacy with extra windows and abundant natural light 3.5 bathrooms conveniently placed across three levels Modern fixtures, thoughtful layouts, and upgraded finishes throughout Lifestyle & Location Ideally situated, this home offers more than just beautiful interiors it provides easy access to the best of the area. Enjoy being just minutes walking distance from shopping centers, restaurants, gyms, grocery stores (Publix, Sprouts), and medical facilities, with quick access to the 485 loop for an easy commute. Parks, walking trails, and community amenities are nearby, creating a balanced lifestyle of work and leisure. This townhome is the perfect blend of functional living and modern design, ready to welcome renters who value space, comfort, and convenience in a prime location. Electric vehicle charger ready!! Water & sewer included in base rent (approx $200 savings per month).

    This property is off market, which means it's not currently listed for sale or rent on Zillow. This may be different from what's available on other websites or public sources.

    Zillow last checked:

    Listing updated:

    Source: Zillow Rentals

    Facts & features

    Interior

    Bedrooms & bathrooms
    • Bedrooms: 3
    • Bathrooms: 4
    • Full bathrooms: 4
    Heating
    • Forced Air
    Cooling
    • Central Air
    Appliances
    • Included: Dishwasher, Dryer, Freezer, Microwave, Oven, Refrigerator, Washer
    • Laundry: In Unit
    Features
    • Walk In Closet
    • Flooring: Carpet, Hardwood
    Interior area
    • Total interior livable area: 1,906 sqft

    Property

    Parking
    • Parking features: Attached, Off Street
    • Has attached garage: Yes
    • Details: Contact manager
    Features
    • Exterior features: Bicycle storage, EV Charging, Electric Vehicle Charging Station, Heating system: Forced Air, Pet Park, Sewage included in rent, Utilities fee required, Walk In Closet, Water included in rent
    Details
    • Parcel number: 22313278

    Construction

    Type & style
    • Home type: Townhouse
    • Property subtype: Townhouse

    Utilities & green energy

    • Utilities for property: Sewage, Water

    Community & HOA

    Community
    • Deposit fee: $3,000
    Location
    • Region: Charlotte

    Financial & listing details

    • Price per square foot: $273/sqft
    • Tax assessed value: $80,000
    • Date on market: 9/13/2025
    • Date available: 10/01/2025
    • Lease term: 1 Year

    Price history

    DateEventPrice
    10/11/2025Listing removed$2,800$1/sqft
    Source: Zillow Rentals Report a problem
    9/23/2025Price change$2,800-6.7%$1/sqft
    Source: Zillow Rentals Report a problem
    9/17/2025Listing removed$564,900$296/sqft
    Source: DRB Homes Report a problem
    9/14/2025Listed for rent$3,000$2/sqft
    Source: Zillow Rentals Report a problem
    8/12/2025Listed for sale$564,900$296/sqft
    Source: DRB Homes Report a problem

    Public tax history

    YearProperty taxesTax assessment
    2025-- $80,000
    2024-- $80,000
    Find assessor info on the county website

    Neighborhood: Ballantyne West

    Nearby schools

    GreatSchools rating
    Get a cash offer in 3 minutes
    Find out how much your home could sell for in as little as 3 minutes with a no-obligation cash offer.
    Estimated market value
    $519,900
    Get a cash offer in 3 minutes
    Find out how much your home could sell for in as little as 3 minutes with a no-obligation cash offer.
    Estimated market value
    $519,900