Skip main navigation
Off market
  • $563,800

    14034 Morning Frost Dr, Orlando, FL 32828

    4beds
    2,600sqft
    Single Family Residence
    Built in 2005
    6,316 Square Feet Lot
    $563,800 Zestimate®
    $217/sqft
    $3,007 Estimated rent

    Home value

    $563,800

    $536,000 - $592,000

    $3,007/mo

    Zestimate® history
    Loading
    Loading...

    Owner options

    List your home for rent

    $3,007/mo

    Rent Zestimate®

    Find your next renter with Zillow Rental Manager. Plus, with online applications, you can quickly screen prospective tenants – for free.

    Learn more

    $3,007/mo

    Rent Zestimate®

    Refinance and save

    $4,113/mo

    Est. payment

    Refinancing to a lower rate could help reduce your monthly payments and save thousands over the life of the loan.

    See today's rates

    $4,113/mo

    Est. payment

    Explore your selling options

    Work with a Zillow partner agent

    Leverage their expertise and Zillow's premium Showcase listings to get your home seen by more buyers.

    Get started

    List with your own agent

    Get your home in front of millions of buyers by listing it on Zillow.

    Learn how to do it

    Sell it yourself

    Take full control of how buyers see your home on Zillow by listing For Sale by Owner (FSBO).

    List your home

    What's special

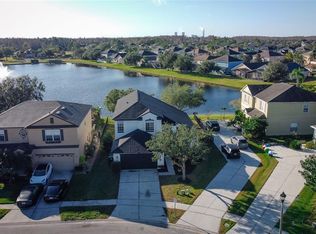
    It's time to pack your bags and move to Paradise. This gorgeous Customized and Remodeled 4 Bedroom*3 Bath*3 Car Garage*SCREENED & HEATED POOL*LOFT with 2,600 square feet of living space is *MOVE-IN-READY* and includes *Luxurious Upgrades* throughout. Located in the highly desirable *GATED*community of Avalon Lakes in East Orlando. As you approach your*FRESHLY PAINTED* new home you will immediately notice the *EXTENDED DRIVEWAY* offering ample parking for family and guests. The home features a Grand*Double Door* 2-STORY ENTRANCE that opens to the light, bright foyer. The foyer is adorned with a custom flooring design that leads to the homes*OPEN FLOOR-PLAN*with pool views. The first floor includes*SURROUND-SOUND*ALL TILE FLOORING*Formal Living & Dining areas with decorative archways and an upgraded lighting feature. The spacious family room has plenty of windows and space for entertaining. The chef in the family will fall in love with this immaculately designed kitchen with a*CLOSET PANTRY*. The *ISLAND* showcases a beautiful*GRANITE* waterfall design with bar top seating and customizable drawer inserts. There is plenty granite counter top space for cooking and a large double bowl*FARMHOUSE SINK. All 42' cabinets are*SOFT-CLOSE*and topped with*CROWN MOLDING*. The new 2018 *STAINLESS STEEL* appliances and *WINE FRIDGE* are included. Upstairs also has all tile flooring and you will find a*SPLIT BEDROOM* floor plan with a sizable*LOFT* perfect for an office/game room. The Owner's Suite features spacious *WALK-IN-CLOSET*. The master bathroom has been completely remodeled including High-End Granite top separate*DUAL VANITIES* with framed mirrors, tile flooring, lighting fixtures over sinks,*SOAKING TUB*FRAMELESS*glass enclosed shower with custom tile pattern and a multi shower head system. At the end of a hectic day, escape to your *COVERED LANAI* and SOLAR HEATED & LIGHTED POOL to relax or have fun. There is plenty of space on either side of the pool deck and beneath the covered lanai for entertaining large gatherings. The pool area also includes the surround sound speakers. This home is simply perfection on the inside and out giving you a stylish living experience. Avalon Lakes*Gated*community amenities include 2 swimming pools, picnic pavilion, clubhouse with a fitness center, outdoor fitness equipment, tennis courts, basketball courts, soccer field, and a sail shade covered playground. Enjoy shopping and dining in Avalon Park or nearby at the Waterford Lakes Town Center. Minutes from the 408, 528 and 417, close to UCF, Valencia College, Downtown Orlando, Orlando International Airport and a short drive to area beaches and all major attractions including Disney, Sea World & Universal Studios.

    This property is off market, which means it's not currently listed for sale or rent on Zillow. This may be different from what's available on other websites or public sources.

    Originating MLS: Osceola

    Facts & features

    Interior

    Bedrooms & bathrooms
    • Bedrooms: 4
    • Bathrooms: 3
    • Full bathrooms: 3
    Heating
    • Forced air, Electric
    Cooling
    • Central
    Appliances
    • Included: Dishwasher, Dryer, Microwave, Range / Oven, Refrigerator, Washer
    • Laundry: Inside, Laundry Room
    Features
    • Open Floorplan, Stone Counters, Walk-In Closet(s), Kitchen/Family Room Combo, Living Room/Dining Room Combo
    • Flooring: Tile
    • Windows: Blinds
    Interior area
    • Total interior livable area: 2,600 sqft

    Property

    Parking
    • Total spaces: 3
    • Parking features: Garage - Attached
    Features
    • Levels: Two
    • Patio & porch: Screened, Covered
    • Exterior features: Stucco
    • Pool features: Child Safety Fence, In Ground, Screen Enclosure, Solar Heat
    Lot
    • Size: 6,316 Square Feet
    Details
    • Parcel number: 322231053500260
    • Zoning: P-D

    Construction

    Type & style
    • Home type: SingleFamily
    • Property subtype: Single Family Residence
    Materials
    • masonry
    • Roof: Composition
    Condition
    • Year built: 2005

    Utilities & green energy

    • Sewer: Public Sewer
    • Water: Public
    • Utilities for property: Cable Available, Electricity Available, Water Available

    Community & HOA

    Community
    • Security: Gated Community
    • Subdivision: AVALON LAKES PH 03 VILLAGE C
    HOA
    • Has HOA: Yes
    • Amenities included: Playground, Clubhouse, Fitness Center, Park, Pool, Gated, Tennis Court(s), Basketball Court
    • HOA fee: $95 monthly
    Location
    • Region: Orlando

    Financial & listing details

    • Price per square foot: $217/sqft
    • Tax assessed value: $482,034
    • Annual tax amount: $5,639
    • Listing terms: Cash, Conventional, FHA, VA Loan
    • Ownership: Fee Simple

    Price history

    DateEventPrice
    9/30/2020Sold$404,000-1.5%$155/sqft
    Source: Public Record Report a problem
    8/17/2020Pending sale$410,000$158/sqft
    Source: KELLER WILLIAMS LEGACY REALTY #O5885099 Report a problem
    8/14/2020Listed for sale$410,000+32.3%$158/sqft
    Source: KELLER WILLIAMS LEGACY REALTY #O5885099 Report a problem
    5/7/2018Sold$310,000-3.1%$119/sqft
    Source: Public Record Report a problem
    12/20/2017Price change$320,000-1.5%$123/sqft
    Source: LUXURY REAL ESTATE GROUP LLC #O5544181 Report a problem
    12/11/2017Price change$325,000-1.5%$125/sqft
    Source: LUXURY REAL ESTATE GROUP LLC #O5544181 Report a problem
    10/30/2017Listed for sale$330,000+43.5%$127/sqft
    Source: LUXURY REAL ESTATE GROUP LLC #O5544181 Report a problem
    10/12/2013Listing removed$229,900$88/sqft
    Source: SWEET HOMES REALTY LLC #S4715415 Report a problem
    9/15/2013Price change$229,900-11.5%$88/sqft
    Source: SWEET HOMES REALTY LLC #S4715415 Report a problem
    8/27/2013Price change$259,900-7.1%$100/sqft
    Source: SWEET HOMES REALTY LLC #S4715415 Report a problem
    8/1/2013Price change$279,900-6.7%$108/sqft
    Source: SWEET HOMES REALTY LLC #S4715415 Report a problem
    7/25/2013Listed for sale$299,900+3.7%$115/sqft
    Source: SWEET HOMES REALTY LLC #S4715415 Report a problem
    11/11/2005Sold$289,100$111/sqft
    Source: Public Record Report a problem

    Public tax history

    YearProperty taxesTax assessment
    2024$5,639 +7.3%$371,583 +3%
    2023$5,254 +3.4%$360,760 +3%
    2022$5,081 +1.5%$350,252 +3%
    2021$5,005 -5.5%$340,050 +7.4%
    2020$5,294 +2.4%$316,696 +3.9%
    2019$5,172 +12.6%$304,914 +14.6%
    2018$4,595 $265,956 +2%
    2017$4,595 +1%$260,828 +2.7%
    2016$4,550 +0.9%$254,047 +5.8%
    2015$4,508 +72.7%$240,022 +13%
    2014$2,610 +2.3%$212,474 +17.2%
    2013$2,551 +1.3%$181,334 +8.4%
    2012$2,518 +3.1%$167,357 +3.1%
    2011$2,441 -13.7%$162,333 -14.4%
    2010$2,830 $189,646 -12.2%
    2009-- $216,093 -22%
    2008$4,133 -8.3%$277,000 -18.2%
    2007$4,508 -5.9%$338,779 +19.9%
    2006$4,789 +638.5%$282,659 +707.6%
    2005$649 $35,000
    Find assessor info on the county website

    Neighborhood: Alafaya

    Nearby schools

    GreatSchools rating
    Schools provided by the listing agent
    • Elementary: Timber Lakes Elementary
    • Middle: Timber Springs Middle
    • High: Timber Creek High

    Source: The MLS. This data may not be complete. We recommend contacting the local school district to confirm school assignments for this home.

    Get a cash offer in 3 minutes
    Find out how much your home could sell for in as little as 3 minutes with a no-obligation cash offer.
    Estimated market value
    $563,800
    Get a cash offer in 3 minutes
    Find out how much your home could sell for in as little as 3 minutes with a no-obligation cash offer.
    Estimated market value
    $563,800