Welcome to this stunning lakefront residence in the highly desirable Avalon Lakes community! NEW Roof in 2025, NEW A/C in 2023, Beautifully remodeled and thoughtfully updated, this two-story home offers an ideal blend of modern luxury and everyday functionality. The heart of the home is the completely renovated kitchen with an 8-foot kitchen island, solid wood cabinetry, contemporary fixtures, and premium finishes—perfect for both everyday living and entertaining with a stunning view of the lake. Waterproof luxury vinyl flooring throughout the home with the new master shower providing a spa-like retreat along with fresh interior and exterior paint enhances the home’s curb appeal and bright, airy feel. Enjoy serene lakefront views and outdoor living opportunities right from your backyard—ideal for relaxing mornings or evening sunsets over the water. Don’t miss this exceptional opportunity to own a cozy, fully modernized home in one of East Orlando’s coveted neighborhoods!
Sold for $515,000
$515,000
14046 Morning Frost Dr, Orlando, FL 32828
4beds
2,233sqft
Single Family Residence
Built in 2005
6,331 Square Feet Lot
$521,400 Zestimate®
$231/sqft
$2,756 Estimated rent
Home value
$521,400
$474,000 - $568,000
$2,756/mo
Zestimate® history
Owner options
List your home for rent
$2,756/mo
Rent Zestimate®
Find your next renter with Zillow Rental Manager. Plus, with online applications, you can quickly screen prospective tenants – for free.
$2,756/mo
Rent Zestimate®
Refinance and save
$3,845/mo
Est. payment
Refinancing to a lower rate could help reduce your monthly payments and save thousands over the life of the loan.
$3,845/mo
Est. payment
Explore your selling options
Work with a Zillow partner agent
Leverage their expertise and Zillow's premium Showcase listings to get your home seen by more buyers.
Get startedList with your own agent
Get your home in front of millions of buyers by listing it on Zillow.
Learn how to do itSell it yourself
Take full control of how buyers see your home on Zillow by listing For Sale by Owner (FSBO).
List your homeWhat's special
Stunning lakefront residenceCompletely renovated kitchenCozy fully modernized homePremium finishesContemporary fixturesSerene lakefront viewsSolid wood cabinetry
Zillow last checked:
Listing updated:
Listed by:
Shadi Tamimi 407-690-3314,
SET HOMES REALTY LLC 407-690-3314
Bought with:
Veronica Figueroa, 3012144
EXP REALTY LLC
Gabriella Safeek, 3637092
EXP REALTY LLC
Source: Stellar MLS,MLS#: O6371030 Originating MLS: Orlando Regional
Originating MLS: Orlando Regional
Facts & features
Interior
Bedrooms & bathrooms
- Bedrooms: 4
- Bathrooms: 3
- Full bathrooms: 2
- 1/2 bathrooms: 1
Primary bedroom
- Features: Built-in Closet
- Level: First
- Area: 247 Square Feet
- Dimensions: 19x13
Bedroom 2
- Features: Ceiling Fan(s), Built-in Closet
- Level: Second
- Area: 132 Square Feet
- Dimensions: 12x11
Bedroom 3
- Features: Ceiling Fan(s), Built-in Closet
- Level: Second
- Area: 110 Square Feet
- Dimensions: 11x10
Bedroom 4
- Features: Ceiling Fan(s), Built-in Closet
- Level: Second
- Area: 110 Square Feet
- Dimensions: 11x10
Kitchen
- Features: Pantry, Granite Counters, Kitchen Island, Built-in Closet
- Level: First
- Area: 143 Square Feet
- Dimensions: 13x11
Living room
- Features: No Closet
- Level: First
- Area: 156 Square Feet
- Dimensions: 13x12
Heating
- Central, Electric
Cooling
- Central Air
Appliances
- Included: Dishwasher, Microwave, Range, Refrigerator
- Laundry: Inside, Laundry Room
Features
- Ceiling Fan(s), Eating Space In Kitchen, High Ceilings, Kitchen/Family Room Combo, Living Room/Dining Room Combo, Open Floorplan, Primary Bedroom Main Floor, Solid Surface Counters, Solid Wood Cabinets, Thermostat, Walk-In Closet(s)
- Flooring: Laminate, Tile
- Windows: Window Treatments
- Has fireplace: No
Interior area
- Total structure area: 2,788
- Total interior livable area: 2,233 sqft
Property
Parking
- Total spaces: 2
- Parking features: Garage - Attached
- Attached garage spaces: 2
Features
- Levels: Two
- Stories: 2
- Exterior features: Other, Sidewalk
- Has view: Yes
- View description: Pond
- Has water view: Yes
- Water view: Pond
- Waterfront features: Pond, Pond Access
Lot
- Size: 6,331 Square Feet
Details
- Parcel number: 312232053500280
- Zoning: P-D
- Special conditions: None
Construction
Type & style
- Home type: SingleFamily
- Property subtype: Single Family Residence
Materials
- Block, Concrete
- Foundation: Slab
- Roof: Shingle
Condition
- Completed
- New construction: No
- Year built: 2005
Utilities & green energy
- Sewer: Public Sewer
- Water: Public
- Utilities for property: Cable Available, Electricity Connected, Sewer Connected, Water Connected
Community & HOA
Community
- Pet fee: $0 monthly
- Subdivision: AVALON LAKES PH 03 VILLAGE C
HOA
- Has HOA: Yes
- Amenities included: Basketball Court, Fitness Center, Gated, Park, Playground, Pool, Tennis Court(s)
- HOA fee: $110 monthly
- HOA name: Jamie Mendoza
- HOA phone: 407-459-8171
Location
- Region: Orlando
Financial & listing details
- Price per square foot: $231/sqft
- Tax assessed value: $388,711
- Annual tax amount: $6,184
- Date on market: 1/6/2026
- Cumulative days on market: 5 days
- Listing terms: Cash,Conventional,FHA,VA Loan
- Ownership: Fee Simple
- Total actual rent: 0
- Electric utility on property: Yes
- Road surface type: Paved
Price history
| Date | Event | Price |
|---|---|---|
| 1/30/2026 | Sold | $515,000$231/sqft |
Source:  Stellar MLS #O6371030 Report a problem Stellar MLS #O6371030 Report a problem | ||
| 1/16/2026 | Pending sale | $515,000$231/sqft |
Source: Stellar MLS #O6371030 Report a problem | ||
| 1/15/2026 | Listed for sale | $515,000$231/sqft |
Source: Stellar MLS #O6371030 Report a problem | ||
| 1/10/2026 | Pending sale | $515,000$231/sqft |
Source: Stellar MLS #O6371030 Report a problem | ||
| 1/6/2026 | Listed for sale | $515,000+98.8%$231/sqft |
Source: Stellar MLS #O6371030 Report a problem | ||
| 3/24/2021 | Listing removed | -- |
Source: Owner Report a problem | ||
| 3/28/2016 | Sold | $259,000-4.1%$116/sqft |
Source: Public Record Report a problem | ||
| 3/26/2016 | Listed for sale | $269,999$121/sqft |
Source: Owner Report a problem | ||
| 3/8/2016 | Pending sale | $269,999$121/sqft |
Source: Owner Report a problem | ||
| 2/2/2016 | Price change | $269,999-5.3%$121/sqft |
Source: Owner Report a problem | ||
| 1/24/2016 | Listed for sale | $285,000-0.3%$128/sqft |
Source: Owner Report a problem | ||
| 2/28/2013 | Listing removed | $1,450$1/sqft |
Source: RentNice.com Report a problem | ||
| 2/11/2013 | Listed for rent | $1,450$1/sqft |
Source: RentNice.com Report a problem | ||
| 9/20/2005 | Sold | $285,900$128/sqft |
Source: Public Record Report a problem | ||
Public tax history
| Year | Property taxes | Tax assessment |
|---|---|---|
| 2024 | $5,915 +2.5% | $388,711 -1.4% |
| 2023 | $5,769 +6.2% | $394,039 +25.6% |
| 2022 | $5,431 +14.1% | $313,815 +10% |
| 2021 | $4,761 +7.4% | $285,286 +8.6% |
| 2020 | $4,433 +5% | $262,704 +8.1% |
| 2019 | $4,220 +9.5% | $242,968 +10% |
| 2018 | $3,855 | $220,880 +2.2% |
| 2017 | $3,855 +1.3% | $216,108 +3% |
| 2016 | $3,807 +1.3% | $209,779 +6.3% |
| 2015 | $3,757 +13.1% | $197,399 +12.8% |
| 2014 | $3,322 +70.4% | $174,927 +20.2% |
| 2013 | $1,949 +1.4% | $145,507 +9% |
| 2012 | $1,922 +3.2% | $133,519 +2.9% |
| 2011 | $1,862 -15.8% | $129,700 -15.6% |
| 2010 | $2,212 | $153,655 -11.7% |
| 2009 | -- | $174,046 -23% |
| 2008 | $3,296 -11.7% | $225,999 -20.7% |
| 2007 | $3,734 -5.8% | $284,815 +20.4% |
| 2006 | $3,964 +511.2% | $236,638 +576.1% |
| 2005 | $649 | $35,000 |
Find assessor info on the county website
Neighborhood: Alafaya
Nearby homes
- $537,4005 bd3 ba2.7k sqft14052 Morning Frost Dr, Orlando, FL 32828Off Market
- $524,9006 bd3 ba2.7k sqft14040 Morning Frost Dr, Orlando, FL 32828Off Market
- $419,3004 bd2 ba1.8k sqft14058 Morning Frost Dr, Orlando, FL 32828Off Market
- $563,8004 bd3 ba2.6k sqft14034 Morning Frost Dr, Orlando, FL 32828Off Market
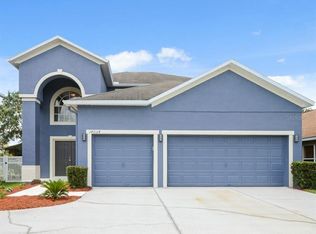
- $461,6004 bd2 ba2.1k sqft14028 Morning Frost Dr, Orlando, FL 32828Off Market
- $535,0004 bd3 ba2.8k sqft14100 Morning Frost Dr, Orlando, FL 32828Sold
- $415,2004 bd2 ba2k sqft14047 Morning Frost Dr, Orlando, FL 32828Off Market
- $452,2004 bd2 ba2.1k sqft14022 Morning Frost Dr, Orlando, FL 32828Off Market
Nearby schools
GreatSchools rating
- 9/10Timber Lakes Elementary SchoolGrades: K-5Distance: 0.7 mi
- 8/10Timber Springs MiddleGrades: 6-8Distance: 1 mi
- 7/10Timber Creek High SchoolGrades: 9-12Distance: 0.7 mi
Schools provided by the listing agent
- Elementary: Timber Lakes Elementary
- Middle: Timber Springs Middle
- High: Timber Creek High
Source: Stellar MLS. This data may not be complete. We recommend contacting the local school district to confirm school assignments for this home.
Get a cash offer in 3 minutes
Find out how much your home could sell for in as little as 3 minutes with a no-obligation cash offer.
Estimated market value
$521,400
Get a cash offer in 3 minutes
Find out how much your home could sell for in as little as 3 minutes with a no-obligation cash offer.
Estimated market value
$521,400
- Florida
- Orange County
- Orlando
- 32828
- Alafaya
- 14046 Morning Frost Dr
Nearby cities
Nearby neighborhoods
Nearby zip codes
Other Orlando Topics
