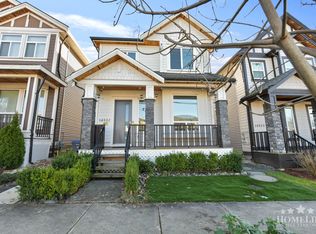
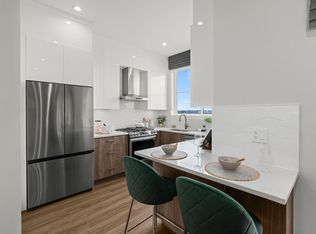
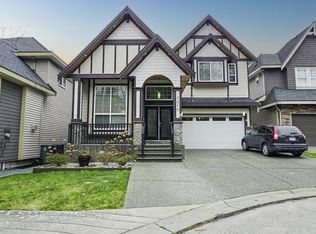
Step into the epitome of family living in one of Surrey's most sought-after neighborhoods! This inviting home welcomes you with its open concept layout, boasting a modern design that seamlessly integrates with abundant natural light throughout. The main floor sets the stage for comfortable living and entertaining, featuring a spacious living room, cozy family room, and a generous dining area that flows effortlessly into the main kitchen. The heart of the home, the kitchen, is a chef's dream, complete with a large island perfect for gathering and culinary creations. It comes with a convenient spice kitchen, and the basement contains a 2 bedroom unauthorized (Registered) suite a perfect mortgage helper or a space for extended family use .
For sale
C$1,398,000
14036 60th Ave, Surrey, BC V3X 2N3
7beds
2,871sqft
Single Family Residence
Built in 2017
3,484 Square Feet Lot
$-- Zestimate®
C$487/sqft
C$-- HOA
What's special
Open concept layoutModern designAbundant natural light throughoutCozy family roomGenerous dining areaMain kitchenLarge island
- 124 days |
- 13 |
- 0 |
Zillow last checked:
Listing updated:
Listed by:
Joseph T-Giorgis PREC*,
Latitude Realty Inc. Brokerage
Source: Greater Vancouver REALTORS®,MLS®#: R3095460 Originating MLS®#: Fraser Valley
Originating MLS®#: Fraser ValleyFacts & features
Interior
Bedrooms & bathrooms
- Bedrooms: 7
- Bathrooms: 6
- Full bathrooms: 3
- 1/2 bathrooms: 3
Heating
- Forced Air
Appliances
- Included: Washer/Dryer, Dishwasher, Refrigerator, Stove
Features
- Windows: Window Coverings
- Basement: Finished,Exterior Entry
- Number of fireplaces: 1
- Fireplace features: Electric
Interior area
- Total structure area: 2,871
- Total interior livable area: 2,871 sqft
Property
Parking
- Total spaces: 4
- Parking features: Additional Parking, Garage, Rear Access
- Garage spaces: 2
Features
- Levels: Three Or More
- Stories: 3
- Frontage length: 30
Lot
- Size: 3,484 Square Feet
- Dimensions: 30 x 118
- Features: Central Location, Lane Access, Recreation Nearby
Construction
Type & style
- Home type: SingleFamily
- Property subtype: Single Family Residence
Condition
- Year built: 2017
Community & HOA
Community
- Security: Prewired, Smoke Detector(s)
HOA
- Has HOA: No
Location
- Region: Surrey
Financial & listing details
- Price per square foot: C$487/sqft
- Annual tax amount: C$6,351
- Date on market: 3/3/2026
- Ownership: Freehold NonStrata
- Road surface type: Paved
Joseph T-Giorgis PREC*
Joseph T-Giorgis PREC*
By pressing Contact Agent, you agree that the real estate professional identified above may call/text you about your search, which may involve use of automated means and pre-recorded/artificial voices. You don't need to consent as a condition of buying any property, goods, or services. Message/data rates may apply. You also agree to our Terms of Use. Zillow does not endorse any real estate professionals. We may share information about your recent and future site activity with your agent to help them understand what you're looking for in a home.
Price history
Price history is unavailable.
Public tax history
Tax history is unavailable.
Climate risks
Neighborhood: Newton
Nearby schools
GreatSchools rating
- 5/10Birch Bay Home ConnectionsGrades: K-8Distance: 8.7 mi
- 6/10Blaine High SchoolGrades: 9-12Distance: 9.3 mi



Nearby cities
Nearby neighborhoods
Nearby zip codes
Other Surrey Topics
