This is a 1340 square foot, 1.0 bathroom, single family home. This home is located at 14036 Cloverlawn St, Detroit, MI 48238.
Foreclosed
Est. $12,700
14036 Cloverlawn St, Detroit, MI 48238
--beds
1baths
1,340sqft
SingleFamily
Built in 1927
3,615 Square Feet Lot
$-- Zestimate®
$9/sqft
$-- HOA
Overview
- 344 days
- 68
- 1
Facts & features
Interior
Bedrooms & bathrooms
- Bathrooms: 1
Heating
- Forced air
Features
- Basement: Partially finished
Interior area
- Total interior livable area: 1,340 sqft
Property
Parking
- Total spaces: 1
- Parking features: Garage - Attached
Features
- Exterior features: Shingle
Lot
- Size: 3,615 Square Feet
Details
- Parcel number: 16031182
Construction
Type & style
- Home type: SingleFamily
Materials
- Roof: Asphalt
Condition
- Year built: 1927
Community & HOA
Location
- Region: Detroit
Financial & listing details
- Price per square foot: $9/sqft
- Tax assessed value: $12,700
Foreclosure details
Estimated market value
Not available
Estimated sales range
Not available
$1,388/mo
Price history
| Date | Event | Price |
|---|---|---|
| 2/1/2026 | Listing removed | $73,000$54/sqft |
Source:  Realcomp II #20251049914 Report a problem Realcomp II #20251049914 Report a problem | ||
| 11/22/2025 | Price change | $73,000-2.7%$54/sqft |
Source: Realcomp II #20251049914 Report a problem | ||
| 11/9/2025 | Listed for sale | $75,000+27.9%$56/sqft |
Source: Realcomp II #20251049914 Report a problem | ||
| 11/6/2025 | Sold | $58,650-26.7%$44/sqft |
Source: Public Record Report a problem | ||
| 10/29/2025 | Listed for sale | $80,000-3.6%$60/sqft |
Source: Realcomp II #20251049914 Report a problem | ||
| 10/23/2025 | Listing removed | $83,000$62/sqft |
Source: Realcomp II #20251041236 Report a problem | ||
| 9/30/2025 | Listed for sale | $83,000+18.6%$62/sqft |
Source: Realcomp II #20251041236 Report a problem | ||
| 8/11/2023 | Sold | $70,000-36.4%$52/sqft |
Source: Realcomp II #20230036983 Report a problem | ||
| 5/24/2023 | Pending sale | $110,000$82/sqft |
Source: Realcomp II #20230036983 Report a problem | ||
| 5/13/2023 | Listed for sale | $110,000+300%$82/sqft |
Source: Realcomp II #20230036983 Report a problem | ||
| 11/18/2022 | Sold | $27,500-21.4%$21/sqft |
Source: Public Record Report a problem | ||
| 11/2/2022 | Pending sale | $35,000$26/sqft |
Source: Realcomp II #20221011579 Report a problem | ||
| 9/15/2022 | Price change | $35,000-15.7%$26/sqft |
Source: Realcomp II #20221011579 Report a problem | ||
| 8/8/2022 | Price change | $41,500-13.5%$31/sqft |
Source: Realcomp II #20221011579 Report a problem | ||
| 6/28/2022 | Listed for sale | $48,000$36/sqft |
Source: Realcomp II #20221011579 Report a problem | ||
Public tax history
| Year | Property taxes | Tax assessment |
|---|---|---|
| 2025 | -- | $12,700 +19.8% |
| 2024 | -- | $10,600 +20.5% |
| 2023 | -- | $8,800 +17.3% |
| 2022 | -- | $7,500 +8.7% |
| 2021 | -- | $6,900 |
| 2020 | $979 +47.5% | $6,900 +14.4% |
| 2019 | $663 | $6,030 -2.7% |
| 2018 | $663 | $6,200 -1.6% |
| 2017 | -- | $6,300 -70.4% |
| 2016 | $763 | $21,300 +134.1% |
| 2015 | $763 -17.2% | $9,100 -29.1% |
| 2013 | $921 +20.8% | $12,828 -30.2% |
| 2010 | $763 | $18,381 -12% |
| 2009 | -- | $20,887 -13.5% |
| 2008 | -- | $24,147 |
| 2007 | -- | $24,147 +5.5% |
| 2005 | $92 | $22,888 +3% |
| 2004 | -- | $22,221 |
Find assessor info on the county website
Monthly payment
Climate risks
Neighborhood: Davison-Schoolcraft
Similar homes
- $12,5003 bd2 ba1.4k sqft14876 Wisconsin St, Detroit, MI 48238For Sale
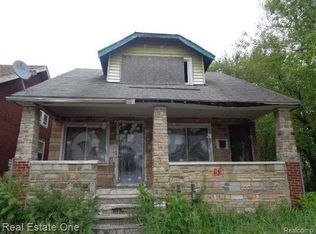
 MLS ID #20250037457, Gene Kelley II, Real Estate One-Southfield. Realcomp II
 - $9,9002 bd1 ba1.2k sqft14851 Indiana St, Detroit, MI 48238For Sale
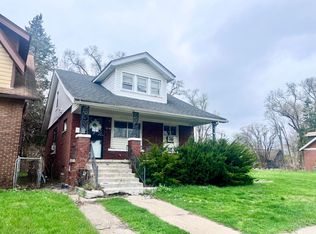
 MLS ID #26016067, Daleik Vaughn, Vylla Homes. MichRIC
 - $10,0003 bd1 ba1k sqft15334 Roselawn St, Detroit, MI 48238For Sale
 MLS ID #20261067434, Anthony Stinnett, 3Sixty5 Realty. Realcomp II
 - $12,5003 bd1 ba1.4k sqft12783 Littlefield St, Detroit, MI 48227For Sale
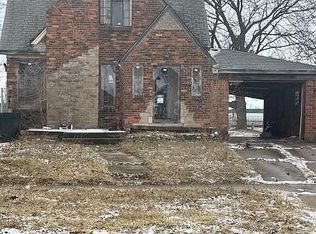 MLS ID #26009313, Melissa Shelby, House of Deeds RealEstate Firm. MichRIC
 - $16,0003 bd1 ba1.2k sqft8611 Chalfonte St, Detroit, MI 48238For SaleMLS ID #20251060518, Adam Hage, Atlas Properties Inc. Realcomp II
- $17,9003 bd2 ba1k sqft14537 Washburn St, Detroit, MI 48238For SaleMLS ID #20261037329, Mark Poloney, RE/MAX First. Realcomp II
- $9,0003 bd1 ba1k sqft15480 Woodingham Dr, Detroit, MI 48238For SaleMLS ID #20240024486, Natasha C Richards, Bellabay Realty Tri Counties. Realcomp II
- $15,0003 bd1 ba1.3k sqft12841 Appoline St, Detroit, MI 48227For SaleMLS ID #20261058418, Nemer Alaouie, Keller Williams Legacy. Realcomp II
- $18,4003 bd1 ba1.3k sqft12717 Indiana St, Detroit, MI 48238For SaleMLS ID #20261038491, Mark Poloney, RE/MAX First. Realcomp II
- $14,4003 bd1 ba1k sqft15384 Lesure St, Detroit, MI 48227For SaleMLS ID #20261049908, Mark Poloney, RE/MAX First. Realcomp II
- $16,4002 bd1 ba818 sqft13166 Montville Pl, Detroit, MI 48238For SaleMLS ID #20261058475, Mark Poloney, RE/MAX First. Realcomp II
- $19,0003 bd1 ba1.3k sqft12610 Northlawn St, Detroit, MI 48238For SaleMLS ID #20250037211, Natasha C Richards, Bellabay Realty Tri Counties. Realcomp II
- $8,0002 bd1 ba1.2k sqft15469 Wildemere St, Detroit, MI 48238For Sale
 MLS ID #50207154, Keelie Thomas, Elite Real Estate Professionals, Inc.. MiRealSource
 - $12,5003 bd1 ba1.4k sqft6031 Crane St, Detroit, MI 48213For SaleMLS ID #20261044982, Gene Kelley II, Real Estate One-Southfield. Realcomp II
- $14,4003 bd2 ba1.3k sqft20004 Coventry St, Highland Park, MI 48203For SaleMLS ID #20261050473, Mark Poloney, RE/MAX First. Realcomp II
- $16,0003 bd2 ba1.3k sqft10319 Violetlawn St, Detroit, MI 48204For SaleMLS ID #50207124, Keelie Thomas, Elite Real Estate Professionals, Inc.. MiRealSource
- $14,3502 bd1 ba1.4k sqft231 Grove St, Highland Park, MI 48203For SaleMLS ID #50211507, Madison LaFramboise, Elite Real Estate Professionals, Inc.. MiRealSource
- $15,0003 bd1 ba1.7k sqft1695 Monterey St, Detroit, MI 48206For SaleMLS ID #20261013268, Catina Willis, Next Level Realty & Investments. Realcomp II
- $14,0003 bd2 ba1.2k sqft150 Beresford St, Highland Park, MI 48203For SaleMLS ID #50207142, Keelie Thomas, Elite Real Estate Professionals, Inc.. MiRealSource
- $14,0002 bd1 ba739 sqft17556 Riopelle St, Detroit, MI 48203For SaleMLS ID #50207160, Keelie Thomas, Elite Real Estate Professionals, Inc.. MiRealSource
