Stunning, light-filled townhome in sought-after Germantown Estates. This gorgeous townhome offers an exceptional blend of space, elegance, and modern comfort. Featuring four bedrooms and 3.5 baths, this home boasts a walkout basement and abundant natural light throughout. The main level welcomes you with an elegant living and dining area, complemented by beautiful hardwood floors. The kitchen is a delight, featuring granite countertops, and plenty of cabinets. This main level gives direct access to the Trex deck—perfect for outdoor relaxation. Upstairs, the primary suite offers an ample closet and an en-suite bath, accompanied by two additional spacious bedrooms. The lower level features a fourth bedroom, full bathroom, providing additional living space and privacy, laundry room, a family room area with walkout to the backyard. Once in the backyard take an easy, short and pleasant walk into nature and amenities like great fields, tennis courts, soccer fields, and playgrounds. Additional highlights include a 5-year-old HVAC, fresh neutral paint throughout, well designed lighting through the house with dimmer light warmth-controlled switches, heated floor in the main bathroom and a prime location near shopping, dining, and entertainment. Convenient access to major commuter routes including Route 117, Route 118, Route 119, I-270, ICC-200, and I-370 makes commuting a breeze. Don’t miss this incredible opportunity to own a beautifully maintained home in a top-rated school district!
Sold for $530,000
$530,000
14036 Jump Dr, Germantown, MD 20874
4beds
1,780sqft
Townhouse
Built in 1993
1,626 Square Feet Lot
$534,900 Zestimate®
$298/sqft
$3,001 Estimated rent
Home value
$534,900
$487,000 - $583,000
$3,001/mo
Zestimate® history
Owner options
List your home for rent
$3,001/mo
Rent Zestimate®
Find your next renter with Zillow Rental Manager. Plus, with online applications, you can quickly screen prospective tenants – for free.
$3,001/mo
Rent Zestimate®
Refinance and save
$3,321/mo
Est. payment
Refinancing to a lower rate could help reduce your monthly payments and save thousands over the life of the loan.
$3,321/mo
Est. payment
Explore your selling options
Work with a Zillow partner agent
Leverage their expertise and Zillow's premium Showcase listings to get your home seen by more buyers.
Get startedList with your own agent
Get your home in front of millions of buyers by listing it on Zillow.
Learn how to do itSell it yourself
Take full control of how buyers see your home on Zillow by listing For Sale by Owner (FSBO).
List your homeWhat's special
Light-filled townhomeBeautiful hardwood floorsAbundant natural lightWalkout basementLaundry room
Zillow last checked:
Listing updated:
Listed by:
Emmanuel Chimijomo 202-528-2464,
RE/MAX Realty Group,
Co-Listing Agent: Clairette L Mafouomene 202-369-2720,
RE/MAX Realty Group
Bought with:
March Larkin, 5013512
Move4Free Realty, LLC
Source: Bright MLS,MLS#: MDMC2178058
Facts & features
Interior
Bedrooms & bathrooms
- Bedrooms: 4
- Bathrooms: 4
- Full bathrooms: 3
- 1/2 bathrooms: 1
- Main level bathrooms: 1
Basement
- Area: 640
Heating
- Central, Natural Gas
Cooling
- Central Air, Electric
Appliances
- Included: Gas Water Heater
Features
- Basement: Finished,Rear Entrance
- Number of fireplaces: 1
Interior area
- Total structure area: 1,920
- Total interior livable area: 1,780 sqft
- Finished area above ground: 1,280
- Finished area below ground: 500
Property
Parking
- Parking features: Parking Lot
Accessibility
- Accessibility features: Accessible Entrance, Other
Features
- Levels: Three
- Stories: 3
- Pool features: Community
Lot
- Size: 1,626 Square Feet
Details
- Additional structures: Above Grade, Below Grade
- Parcel number: 160202911642
- Zoning: R90
- Special conditions: Standard
Construction
Type & style
- Home type: Townhouse
- Architectural style: Colonial
- Property subtype: Townhouse
Materials
- Shingle Siding, Combination
- Foundation: Other
- Roof: Asphalt
Condition
- New construction: No
- Year built: 1993
Utilities & green energy
- Sewer: Public Sewer
- Water: Public
Community & HOA
Community
- Subdivision: Germantown Estates
HOA
- Has HOA: Yes
- HOA fee: $94 monthly
- HOA name: MANCHESTER FARM COMMUNITY
Location
- Region: Germantown
Financial & listing details
- Price per square foot: $298/sqft
- Tax assessed value: $406,800
- Annual tax amount: $4,699
- Date on market: 5/2/2025
- Listing agreement: Exclusive Right To Sell
- Listing terms: Cash,Conventional,FHA,VA Loan
- Ownership: Fee Simple
Price history
| Date | Event | Price |
|---|---|---|
| 6/13/2025 | Sold | $530,000+0%$298/sqft |
Source:  Bright MLS #MDMC2178058 Report a problem Bright MLS #MDMC2178058 Report a problem | ||
| 5/10/2025 | Contingent | $529,900$298/sqft |
Source: Bright MLS #MDMC2178058 Report a problem | ||
| 5/2/2025 | Listed for sale | $529,900+14%$298/sqft |
Source: Bright MLS #MDMC2178058 Report a problem | ||
| 4/30/2025 | Listing removed | $3,100$2/sqft |
Source: Zillow Rentals Report a problem | ||
| 3/22/2025 | Listed for rent | $3,100$2/sqft |
Source: Zillow Rentals Report a problem | ||
| 6/7/2024 | Sold | $465,000+227.1%$261/sqft |
Source: Public Record Report a problem | ||
| 6/10/1994 | Sold | $142,161$80/sqft |
Source: Public Record Report a problem | ||
Public tax history
| Year | Property taxes | Tax assessment |
|---|---|---|
| 2025 | $5,119 +17.9% | $406,800 +7.8% |
| 2024 | $4,343 +4.8% | $377,300 +4.9% |
| 2023 | $4,144 +9.8% | $359,667 +5.2% |
| 2022 | $3,774 +5.5% | $342,033 +5.4% |
| 2021 | $3,577 +3.6% | $324,400 +3.6% |
| 2020 | $3,453 +7.9% | $313,033 +7.8% |
| 2019 | $3,201 -0.2% | $290,300 |
| 2018 | $3,207 -3% | $290,300 +0.6% |
| 2017 | $3,305 +8.4% | $288,433 +0.7% |
| 2016 | $3,047 | $286,567 +0.7% |
| 2015 | $3,047 | $284,700 |
| 2014 | $3,047 | $284,700 |
| 2013 | -- | $284,700 -0.5% |
| 2012 | -- | $286,000 |
| 2011 | -- | $286,000 |
| 2010 | -- | $286,000 -27.4% |
| 2009 | -- | $394,010 +13.5% |
| 2008 | -- | $347,086 +15.6% |
| 2007 | -- | $300,163 +18.5% |
| 2006 | -- | $253,240 +16.3% |
| 2005 | -- | $217,796 +19.4% |
| 2004 | -- | $182,353 +24.1% |
| 2003 | -- | $146,910 +1.2% |
| 2002 | -- | $145,226 |
| 2001 | -- | $145,226 |
Find assessor info on the county website
Neighborhood: 20874
Nearby homes
- $480,6003 bd3 ba1.2k sqft14038 Jump Dr, Germantown, MD 20874Off Market
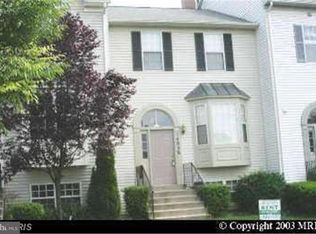
- $494,9003 bd4 ba1.6k sqft14034 Jump Dr, Germantown, MD 20874Off Market

- $507,7003 bd4 ba1.7k sqft14040 Jump Dr, Germantown, MD 20874Off Market

- $461,9003 bd4 ba1.7k sqft14040 Jump Dr #1, Germantown, MD 20874Off Market
- $546,1004 bd4 ba1.8k sqft14030 Jump Dr, Germantown, MD 20874Off Market
- $488,2004 bd4 ba1.9k sqft14032 Jump Dr, Germantown, MD 20874Off Market
- $495,0004 bd4 ba1.7k sqft14042 Jump Dr, Germantown, MD 20874Sold
- $491,100-- bd3 ba1.3k sqft14044 Jump Dr, Germantown, MD 20874Off Market
Nearby schools
GreatSchools rating
- 9/10Ronald A. McNair Elementary SchoolGrades: PK-5Distance: 0.1 mi
- 9/10Kingsview Middle SchoolGrades: 6-8Distance: 0.5 mi
- 7/10Northwest High SchoolGrades: 9-12Distance: 1.7 mi
Schools provided by the listing agent
- Elementary: Ronald Mcnair
- Middle: Kingsview
- High: Northwest
- District: Montgomery County Public Schools
Source: Bright MLS. This data may not be complete. We recommend contacting the local school district to confirm school assignments for this home.
Get a cash offer in 3 minutes
Find out how much your home could sell for in as little as 3 minutes with a no-obligation cash offer.
Estimated market value
$534,900
Get a cash offer in 3 minutes
Find out how much your home could sell for in as little as 3 minutes with a no-obligation cash offer.
Estimated market value
$534,900
- Maryland
- Montgomery County
- Germantown
- 20874
- 14036 Jump Dr
Nearby cities
Nearby zip codes
Other Germantown Topics
