Welcome to this 3-level brick front townhouse, located in a desirable Manchester Farm Community in Germantown. The nearby community features a swimming pool, playground, and spacious sport courts for a perfect family day out. Enjoy easy access to the highway, shopping centers, bus stops, and more.
Sold for $495,000
$495,000
14042 Jump Dr, Germantown, MD 20874
4beds
1,780sqft
Townhouse
Built in 1993
1,626 Square Feet Lot
$509,300 Zestimate®
$278/sqft
$3,001 Estimated rent
Home value
$509,300
$484,000 - $535,000
$3,001/mo
Zestimate® history
Owner options
List your home for rent
$3,001/mo
Rent Zestimate®
Find your next renter with Zillow Rental Manager. Plus, with online applications, you can quickly screen prospective tenants – for free.
$3,001/mo
Rent Zestimate®
Refinance and save
$3,105/mo
Est. payment
Refinancing to a lower rate could help reduce your monthly payments and save thousands over the life of the loan.
$3,105/mo
Est. payment
Explore your selling options
Work with a Zillow partner agent
Leverage their expertise and Zillow's premium Showcase listings to get your home seen by more buyers.
Get startedList with your own agent
Get your home in front of millions of buyers by listing it on Zillow.
Learn how to do itSell it yourself
Take full control of how buyers see your home on Zillow by listing For Sale by Owner (FSBO).
List your homeWhat's special
Freshly painted interiorBus stopsLovely cathedral ceilingShopping centersThermal windowsBreakfast areaSpacious dining room
Zillow last checked:
Listing updated:
Listed by:
Tony Sun 202-270-8495,
UnionPlus Realty, Inc.
Bought with:
Leyla Torres, 0225235854
Samson Properties
Source: Bright MLS,MLS#: MDMC2127070
Facts & features
Interior
Bedrooms & bathrooms
- Bedrooms: 4
- Bathrooms: 4
- Full bathrooms: 3
- 1/2 bathrooms: 1
- Main level bathrooms: 1
Rooms
- Room types: Living Room, Dining Room, Primary Bedroom, Bedroom 2, Bedroom 3, Bedroom 4, Kitchen, Family Room, Breakfast Room, Laundry, Bathroom 1, Bathroom 2, Primary Bathroom
Basement
- Area: 640
Heating
- Forced Air, Natural Gas
Cooling
- Central Air, Electric
Appliances
- Included: Dishwasher, Disposal, Dryer, Energy Efficient Appliances, Exhaust Fan, Cooktop, Oven/Range - Gas, Refrigerator, Washer, Gas Water Heater
- Laundry: Laundry Room
Features
- Kitchen - Table Space, Combination Dining/Living, Upgraded Countertops, Primary Bath(s), Floor Plan - Traditional
- Flooring: Wood
- Doors: Sliding Glass
- Windows: Insulated Windows, Bay/Bow
- Basement: Other
- Number of fireplaces: 1
- Fireplace features: Glass Doors
Interior area
- Total structure area: 1,920
- Total interior livable area: 1,780 sqft
- Finished area above ground: 1,280
- Finished area below ground: 500
Property
Parking
- Parking features: None
Accessibility
- Accessibility features: None
Features
- Levels: Three
- Stories: 3
- Patio & porch: Deck, Patio
- Pool features: Community
- Fencing: Other
- Has view: Yes
- View description: Garden
Lot
- Size: 1,626 Square Feet
Details
- Additional structures: Above Grade, Below Grade
- Parcel number: 160202911675
- Zoning: R90
- Special conditions: Standard
Construction
Type & style
- Home type: Townhouse
- Architectural style: Colonial
- Property subtype: Townhouse
Materials
- Brick, Brick Front, Combination
- Foundation: Block
- Roof: Composition
Condition
- New construction: No
- Year built: 1993
- Major remodel year: 2013
Utilities & green energy
- Sewer: Public Sewer
- Water: Public
- Utilities for property: Cable Available
Community & HOA
Community
- Subdivision: Germantown Estates
HOA
- Has HOA: Yes
- Amenities included: Community Center, Jogging Path, Pool Mem Avail, Pool, Tot Lots/Playground
- Services included: Road Maintenance, Snow Removal, Trash
- HOA fee: $91 monthly
Location
- Region: Germantown
Financial & listing details
- Price per square foot: $278/sqft
- Tax assessed value: $361,567
- Annual tax amount: $4,501
- Date on market: 4/11/2024
- Listing agreement: Exclusive Right To Sell
- Ownership: Fee Simple
- Road surface type: Paved
Price history
| Date | Event | Price |
|---|---|---|
| 5/7/2024 | Sold | $495,000$278/sqft |
Source:  Bright MLS #MDMC2127070 Report a problem Bright MLS #MDMC2127070 Report a problem | ||
| 4/24/2024 | Pending sale | $495,000$278/sqft |
Source: Bright MLS #MDMC2127070 Report a problem | ||
| 4/16/2024 | Contingent | $495,000$278/sqft |
Source: Bright MLS #MDMC2127070 Report a problem | ||
| 4/11/2024 | Listed for sale | $495,000+43.5%$278/sqft |
Source: Bright MLS #MDMC2127070 Report a problem | ||
| 9/6/2013 | Sold | $345,000$194/sqft |
Source: Public Record Report a problem | ||
| 7/23/2013 | Pending sale | $345,000$194/sqft |
Source: Rory S. Coakley Realty, Inc. #MC8135636 Report a problem | ||
| 7/18/2013 | Listed for sale | $345,000+41.1%$194/sqft |
Source: Rory S. Coakley Realty, Inc. #MC8135636 Report a problem | ||
| 7/15/2002 | Sold | $244,500$137/sqft |
Source: Public Record Report a problem | ||
Public tax history
| Year | Property taxes | Tax assessment |
|---|---|---|
| 2025 | $4,453 +2% | $409,067 +7.8% |
| 2024 | $4,367 +4.8% | $379,300 +4.9% |
| 2023 | $4,166 +9.8% | $361,567 +5.2% |
| 2022 | $3,794 +5.5% | $343,833 +5.4% |
| 2021 | $3,595 +3.6% | $326,100 +3.7% |
| 2020 | $3,471 +7.9% | $314,600 +7.9% |
| 2019 | $3,215 -0.2% | $291,600 |
| 2018 | $3,221 -2.9% | $291,600 +0.6% |
| 2017 | $3,319 -11.5% | $289,733 +0.6% |
| 2016 | $3,750 | $287,867 +0.7% |
| 2015 | $3,750 | $286,000 |
| 2014 | $3,750 | $286,000 |
| 2013 | -- | $286,000 -0.3% |
| 2012 | -- | $287,000 |
| 2011 | -- | $287,000 |
| 2010 | -- | $287,000 -27.4% |
| 2009 | -- | $395,280 +13.5% |
| 2008 | -- | $348,226 +15.6% |
| 2007 | -- | $301,173 +18.5% |
| 2006 | -- | $254,120 +15.9% |
| 2005 | -- | $219,170 +19% |
| 2004 | -- | $184,220 +23.4% |
| 2003 | -- | $149,270 +1.2% |
| 2002 | -- | $147,486 |
| 2001 | -- | $147,486 |
Find assessor info on the county website
Neighborhood: 20874
Nearby homes
- $507,7003 bd4 ba1.7k sqft14040 Jump Dr, Germantown, MD 20874Off Market

- $461,9003 bd4 ba1.7k sqft14040 Jump Dr #1, Germantown, MD 20874Off Market
- $485,500-- bd3 ba1.3k sqft14044 Jump Dr, Germantown, MD 20874Off Market
- $480,6003 bd3 ba1.2k sqft14038 Jump Dr, Germantown, MD 20874Off Market
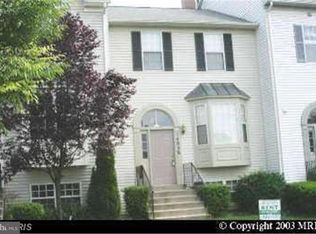
- $530,0004 bd4 ba1.7k sqft14036 Jump Dr, Germantown, MD 20874Sold
- $494,9003 bd4 ba1.6k sqft14034 Jump Dr, Germantown, MD 20874Off Market
- $546,1004 bd4 ba1.8k sqft14030 Jump Dr, Germantown, MD 20874Off Market
- $473,100-- bd3 ba1.2k sqft14050 Jump Dr, Germantown, MD 20874Off Market
Nearby schools
GreatSchools rating
- 9/10Ronald A. McNair Elementary SchoolGrades: PK-5Distance: 0.1 mi
- 9/10Kingsview Middle SchoolGrades: 6-8Distance: 0.5 mi
- 7/10Northwest High SchoolGrades: 9-12Distance: 1.7 mi
Schools provided by the listing agent
- Elementary: Ronald Mcnair
- Middle: Kingsview
- High: Northwest
- District: Montgomery County Public Schools
Source: Bright MLS. This data may not be complete. We recommend contacting the local school district to confirm school assignments for this home.
Get a cash offer in 3 minutes
Find out how much your home could sell for in as little as 3 minutes with a no-obligation cash offer.
Estimated market value
$509,300
Get a cash offer in 3 minutes
Find out how much your home could sell for in as little as 3 minutes with a no-obligation cash offer.
Estimated market value
$509,300
- Maryland
- Montgomery County
- Germantown
- 20874
- 14042 Jump Dr
Nearby cities
Nearby zip codes
Other Germantown Topics
