Skip main navigation
Off market
Street View
  • $473,800

    14036 W Highland Springs Ct, Wichita, KS 67235

    3beds
    3baths
    3,229sqft
    SingleFamily
    Built in 2004
    8,712 Square Feet Lot
    $473,800 Zestimate®
    $147/sqft
    $2,320 Estimated rent

    Home value

    $473,800

    $450,000 - $502,000

    $2,320/mo

    Zestimate® history
    Loading
    Loading...

    Owner options

    List your home for rent

    $2,320/mo

    Rent Zestimate®

    Find your next renter with Zillow Rental Manager. Plus, with online applications, you can quickly screen prospective tenants – for free.

    Learn more

    $2,320/mo

    Rent Zestimate®

    Refinance and save

    $2,558/mo

    Est. payment

    Refinancing to a lower rate could help reduce your monthly payments and save thousands over the life of the loan.

    See today's rates

    $2,558/mo

    Est. payment

    Explore your selling options

    Work with a Zillow partner agent

    Leverage their expertise and Zillow's premium Showcase listings to get your home seen by more buyers.

    Get started

    List with your own agent

    Get your home in front of millions of buyers by listing it on Zillow.

    Learn how to do it

    Sell it yourself

    Take full control of how buyers see your home on Zillow by listing For Sale by Owner (FSBO).

    List your home

    What's special

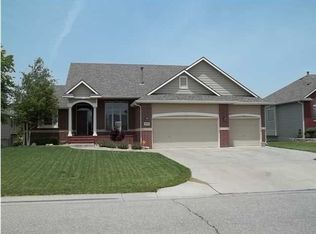
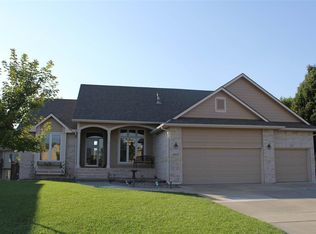
    IMMACULANT, ONE OF A KIND CUSTOM BUILT HOME WITH HUGE ROOMS!!! High quality construction features include: Hardy Board siding; Solid-core interior doors; High efficiency HVAC with programmable thermostat; 220 for exterior hot tub; 8 oversized garage doors and multiple outlets in finished 3 car garage. Countless Interior features in this home include: 10 ceilings throughout home (8 basement) with vaulted ceilings in the living room and front bedroom; Hardwood floors and lighted coffered ceilings in kitchen/dining; Three way gas fireplace between dining and living areas; Beautiful tile flooring in entryways, baths and separate main floor laundry; Bull-nosed corners throughout entire home; Arched accents; Huge hidden walk-in pantry; and custom wood blinds throughout home. Large Master suite has a coffered ceiling with an exterior door leading to a large covered cedar deck; Beautiful master bath with corner jet hot-tub and separate oversized shower, Separate vanities, and huge walk-in closet. Finished true walk-out basement includes: Incredible family/rec room with a walk around wet bar and corner gas fireplace; Full bath; Two bedrooms; Office; Two finished storage rooms plus an additional large utility room/storage area featuring two water heaters and a humidifier. Exterior custom features include: Full length 3rd car driveway; Facet electrical outlet with interior control; 4-zone sprinkler system on Water Well; Buried guttering downspouts and great landscaping. Located in the Excellent Goddard School District. With so many more additional details, this home is a must see!! Call to schedule your appointment today! 316-312-9110 Neighborhood Description Wonderful family neighborhood! Very well kept, friendly and quiet. Walking paths around two lakes, neighborhood pool and fitness center!

    This property is off market, which means it's not currently listed for sale or rent on Zillow. This may be different from what's available on other websites or public sources.
    Facts & features

    Interior

    Bedrooms & bathrooms
    • Bedrooms: 3
    • Bathrooms: 3
    Heating
    • Forced air, Gas
    Cooling
    • Central
    Appliances
    • Included: Dishwasher, Garbage disposal, Microwave, Range / Oven, Refrigerator
    Features
    • Flooring: Tile, Carpet, Hardwood
    • Basement: Finished
    • Has fireplace: Yes
    Interior area
    • Total interior livable area: 3,229 sqft

    Property

    Parking
    • Parking features: Garage - Attached
    Features
    • Exterior features: Other, Brick
    Lot
    • Size: 8,712 Square Feet
    Details
    • Parcel number: 087146230140301400

    Construction

    Type & style
    • Home type: SingleFamily
    Materials
    • Frame
    • Foundation: Other
    • Roof: Other
    Condition
    • Year built: 2004

    Community & HOA

    HOA
    • Has HOA: Yes
    • HOA fee: $77 monthly
    Location
    • Region: Wichita

    Financial & listing details

    • Price per square foot: $147/sqft
    • Tax assessed value: $403,600
    • Annual tax amount: $5,231

    Price history

    DateEventPrice
    2/26/2013Sold--
    Source: SCKMLS as distributed by MLS GRID #346378 Report a problem

    Public tax history

    YearProperty taxesTax assessment
    2025$5,231 +3.9%$46,415 +5%
    2024$5,032 -2%$44,207
    2023$5,134 +10.2%$44,207
    2022$4,656 +6.4%--
    2021$4,377 --
    2020-- $36,272 +3%
    2019-- $35,214 +3%
    2018-- $34,190
    2017-- --
    2016-- --
    2015-- --
    2014-- --
    2013-- --
    2012-- --
    2011-- $31,430 +2.2%
    2008-- $30,763 +3%
    2007-- $29,866 +3%
    2006-- $28,992 +3%
    2005-- $28,153 +1033.4%
    2004-- $2,484 -31.2%
    2003-- $3,612 +56%
    2002-- $2,316
    Find assessor info on the county website

    Neighborhood: 67235

    Nearby schools

    GreatSchools rating
    Schools provided by the listing agent
    • Elementary: Goddard
    • Middle: Goddard
    • High: Goddard
    • District: Goddard

    Source: The MLS. This data may not be complete. We recommend contacting the local school district to confirm school assignments for this home.

    Get pre-qualified for a loan
    At Zillow Home Loans, we can pre-qualify you in as little as 5 minutes with no impact to your credit score.

    An equal housing lender. NMLS #10287.

    Sell for more on Zillow
    Get a Zillow Showcase℠ listing at no additional cost and you could sell for .
    $473,800
    2% more
    +$9,476
    With Zillow Showcase(estimated)
    $483,276
