Skip main navigation
Off market
  • $433,100

    14044 W Highland Springs Ct, Wichita, KS 67235

    5beds
    3,152sqft
    SingleFamily
    Built in 2002
    8,712 Square Feet Lot
    $433,100 Zestimate®
    $137/sqft
    $2,527 Estimated rent

    Home value

    $433,100

    $411,000 - $455,000

    $2,527/mo

    Zestimate® history
    Loading
    Loading...

    Owner options

    List your home for rent

    $2,527/mo

    Rent Zestimate®

    Find your next renter with Zillow Rental Manager. Plus, with online applications, you can quickly screen prospective tenants – for free.

    Learn more

    $2,527/mo

    Rent Zestimate®

    Refinance and save

    $2,305/mo

    Est. payment

    Refinancing to a lower rate could help reduce your monthly payments and save thousands over the life of the loan.

    See today's rates

    $2,305/mo

    Est. payment

    Explore your selling options

    Work with a Zillow partner agent

    Leverage their expertise and Zillow's premium Showcase listings to get your home seen by more buyers.

    Get started

    List with your own agent

    Get your home in front of millions of buyers by listing it on Zillow.

    Learn how to do it

    Sell it yourself

    Take full control of how buyers see your home on Zillow by listing For Sale by Owner (FSBO).

    List your home

    What's special

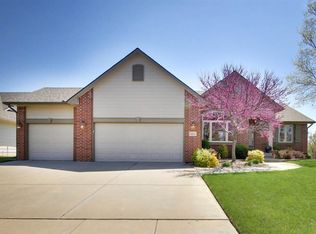
    This immaculately maintained home is located in sought after Highland Springs Addition offering community pool, fitness center, lake/pond, and jogging trails! It is within the Goddard School District, offers main floor laundry and the special assessment tax has been completely paid off for you! Home features brand new roof installed in 2019 with 40-year impact resistant shingles as well as features all new gutters! New carpet has been installed throughout the main floor, the gorgeous covered deck has been refinished, new sidewalk has been poured, new interior paint, updated kitchen and bathrooms including tile floor and granite counter tops, new stair spindles, new garage door opener, new sump pump back up battery 2018, updated fixtures, new ceiling fans, basement barn door, and refinished solid hardwood flooring! The pride of ownership absolutely shows on the inside as well as out. Beautifully landscaped yard includes sprinkler system and tall shade trees. Now is the perfect time to move in and start enjoying living on a friendly cul-de-sac and have the convenience of walking to the neighborhood pool. Beautiful home, gorgeous community, and outstanding location. On the edge of town, but still offering city conveniences, this home literally has it all!

    This property is off market, which means it's not currently listed for sale or rent on Zillow. This may be different from what's available on other websites or public sources.
    Facts & features

    Interior

    Bedrooms & bathrooms
    • Bedrooms: 5
    • Bathrooms: 3
    • Full bathrooms: 3
    Heating
    • Forced air, Electric
    Cooling
    • Central
    Appliances
    • Included: Dishwasher, Garbage disposal, Microwave, Range / Oven, Washer
    Features
    • Basement: Finished
    • Has fireplace: Yes
    Interior area
    • Total interior livable area: 3,152 sqft

    Property

    Parking
    • Parking features: Garage - Attached
    Features
    • Exterior features: Stucco, Wood, Cement / Concrete
    Lot
    • Size: 8,712 Square Feet
    Details
    • Parcel number: 087146230140301601

    Construction

    Type & style
    • Home type: SingleFamily
    Materials
    • Frame
    • Foundation: Other
    • Roof: Composition
    Condition
    • Year built: 2002

    Community & HOA

    HOA
    • Has HOA: Yes
    • HOA fee: $37 monthly
    Location
    • Region: Wichita

    Financial & listing details

    • Price per square foot: $137/sqft
    • Tax assessed value: $360,400
    • Annual tax amount: $4,653

    Price history

    DateEventPrice
    9/3/2020Listing removed$300,000$95/sqft
    Source: JP Weigand #581329 Report a problem
    8/10/2020Price change$300,000-3.2%$95/sqft
    Source: JP Weigand #581329 Report a problem
    7/2/2020Price change$310,000-3.1%$98/sqft
    Source: JP Weigand #581329 Report a problem
    6/12/2020Price change$320,000-1.5%$102/sqft
    Source: JP Weigand #581329 Report a problem
    5/19/2020Listed for sale$325,000$103/sqft
    Source: JP Weigand #581329 Report a problem
    6/16/2005Sold--
    Source: SCKMLS as distributed by MLS GRID #174110 Report a problem

    Public tax history

    YearProperty taxesTax assessment
    2025$4,653 +4%$41,447 +5%
    2024$4,475 +4.4%$39,469 +6.6%
    2023$4,286 +11.3%$37,031
    2022$3,851 +6.2%--
    2021$3,626 +1.6%--
    2020$3,568 +2.4%$30,096 +3%
    2019$3,486 +3.2%$29,222 +4.7%
    2018$3,379 +2.8%$27,911
    2017$3,287 +57.8%--
    2016$2,083 -52.2%--
    2015$4,358 -0.2%--
    2014$4,369 --
    2013-- --
    2012-- --
    2011-- $25,623
    2008-- $25,623 +3%
    2007-- $24,875 +3%
    2006-- $24,151 -7.2%
    2005-- $26,014 +26.7%
    2004-- $20,528 -12%
    2003-- $23,323
    Find assessor info on the county website

    Neighborhood: 67235

    Nearby schools

    GreatSchools rating
    Schools provided by the listing agent
    • Elementary: Apollo
    • Middle: Eisenhower
    • High: Dwight D. Eisenhower
    • District: Goddard School District (USD 265)

    Source: The MLS. This data may not be complete. We recommend contacting the local school district to confirm school assignments for this home.

    Get pre-qualified for a loan
    At Zillow Home Loans, we can pre-qualify you in as little as 5 minutes with no impact to your credit score.

    An equal housing lender. NMLS #10287.

    Sell for more on Zillow
    Get a Zillow Showcase℠ listing at no additional cost and you could sell for .
    $433,100
    2% more
    +$8,662
    With Zillow Showcase(estimated)
    $441,762