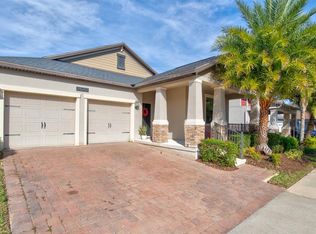
Exquisite 4-bedroom POOL home located in the desirable Summerlake subdivision of Horizon West, offering over 2,800 square feet of living space. Positioned just blocks away from Summerlake Elementary School and near Walt Disney's Magic Kingdom, this home provides a peaceful ambiance, occasionally accompanied by the distant sound of the park's train whistle. Approaching the residence, you are welcomed by a delightful FRONT PORCH, ideal for enjoying morning coffee and fostering connections with neighbors. Upon entry, the spacious foyer adorned with tile flooring and CROWN MOLDING sets an elegant tone. A versatile flex space, currently utilized as an office, offers adaptability to accommodate your lifestyle. The great room, seamlessly integrating the kitchen, dining area, and family room, creates a welcoming and functional living space. The chef's kitchen is a culinary haven, boasting a NATURAL GAS stove/oven, shaker espresso cabinetry, GRANITE COUNTERTOPS, a sizable ISLAND, STAINLESS STEEL appliances, a spacious WALK-IN PANTRY, and a stylish tile backsplash. The adjacent informal dining area leads to the fabulous SCREENED-IN PATIO, providing access to the sparkling SALTWATER POOL. The SOLAR POOL HEATER ensures extended enjoyment of your private oasis. Upstairs, all bedrooms and a convenient laundry room eliminate the need to transport laundry throughout the home. The primary bedroom offers a bright and spacious EN-SUITE bathroom with a GRANITE-TOPPED vanity, dual sinks, a stand-alone shower, and a separate soaking tub. The OVERSIZED primary closet includes a convenient MAKEUP VANITY. Additionally, three more bedrooms, a loft area, and a generously sized hall bathroom with dual sinks and a separate tub/shower/toilet room provide ample space for daily living. The home is equipped with a TANKLESS WATER HEATER, SURVEILANCE CAMERAS in the front and pool areas, and LAWN MAINTENANCE IS TAKEN CARE OF BY THE HOA. Schedule your tour today to experience the unmatched elegance and comfort this home offers.
Sold for $700,000
$700,000
14037 SNOWY OWL LANE, WINTER GARDEN, FL 34787
4beds
2,814sqft
Single Family Residence
Built in 2016
6,800 Square Feet Lot
$689,900 Zestimate®
$249/sqft
$3,597 Estimated rent
Home value
$689,900
$655,000 - $724,000
$3,597/mo
Zestimate® history
Owner options
List your home for rent
$3,597/mo
Rent Zestimate®
Find your next renter with Zillow Rental Manager. Plus, with online applications, you can quickly screen prospective tenants – for free.
$3,597/mo
Rent Zestimate®
Refinance and save
$5,268/mo
Est. payment
Refinancing to a lower rate could help reduce your monthly payments and save thousands over the life of the loan.
$5,268/mo
Est. payment
Explore your selling options
Work with a Zillow partner agent
Leverage their expertise and Zillow's premium Showcase listings to get your home seen by more buyers.
Get startedList with your own agent
Get your home in front of millions of buyers by listing it on Zillow.
Learn how to do itSell it yourself
Take full control of how buyers see your home on Zillow by listing For Sale by Owner (FSBO).
List your homeWhat's special
Sizable islandGranite-topped vanitySolar pool heaterLoft areaStand-alone showerGreat roomGranite countertops
Zillow last checked:
Listing updated:
Listed by:
Marissa Crawford 407-361-7400,
COMPASS FLORIDA, LLC 305-851-2820
Bought with:
Kristen Pavlic, 3418117
KELLER WILLIAMS ELITE PARTNERS III REALTY
Source: Stellar MLS,MLS#: O6164191 Originating MLS: Orlando Regional
Originating MLS: Orlando Regional
Facts & features
Interior
Bedrooms & bathrooms
- Bedrooms: 4
- Bathrooms: 3
- Full bathrooms: 2
- 1/2 bathrooms: 1
Primary bedroom
- Features: Ceiling Fan(s), En Suite Bathroom, Walk-In Closet(s)
- Level: Second
- Dimensions: 12x18
Bedroom 2
- Features: Built-in Closet
- Level: Second
- Dimensions: 13x14
Bedroom 3
- Features: Built-in Closet
- Level: Second
- Dimensions: 12x14
Bedroom 4
- Features: Built-in Closet
- Level: Second
- Dimensions: 11x14
Primary bathroom
- Features: Dual Sinks, En Suite Bathroom, Exhaust Fan, Garden Bath, Granite Counters, Tub with Separate Shower Stall, Window/Skylight in Bath
- Level: Second
- Dimensions: 11x12
Great room
- Level: First
- Dimensions: 15x26
Kitchen
- Features: Granite Counters, Kitchen Island, Pantry
- Level: First
- Dimensions: 11x15
Heating
- Central
Cooling
- Central Air
Appliances
- Included: Dishwasher, Disposal, Dryer
- Laundry: Gas Dryer Hookup, Laundry Room, Upper Level, Washer Hookup
Features
- Ceiling Fan(s), Crown Molding
- Flooring: Carpet, Ceramic Tile
- Has fireplace: No
Interior area
- Total structure area: 3,674
- Total interior livable area: 2,814 sqft
Property
Parking
- Total spaces: 2
- Parking features: Garage - Attached
- Attached garage spaces: 2
Features
- Levels: Two
- Stories: 2
- Exterior features: Irrigation System, Rain Gutters, Sidewalk, Sprinkler Metered
- Has private pool: Yes
- Pool features: Gunite, Heated, In Ground, Lighting, Salt Water, Screen Enclosure, Solar Heat
- Spa features: In Ground
Lot
- Size: 6,800 Square Feet
Details
- Parcel number: 282327831813060
- Zoning: P-D
- Special conditions: None
Construction
Type & style
- Home type: SingleFamily
- Property subtype: Single Family Residence
Materials
- Block, Wood Frame
- Foundation: Slab
- Roof: Shingle
Condition
- New construction: No
- Year built: 2016
Utilities & green energy
- Sewer: Public Sewer
- Water: Public
- Utilities for property: Cable Available, Electricity Connected, Natural Gas Available, Phone Available, Public, Sewer Connected, Street Lights, Underground Utilities, Water Available
Community & HOA
Community
- Pet fee: $0 monthly
- Subdivision: SUMMERLAKE PD PH 3A
HOA
- Has HOA: Yes
- HOA fee: $231 monthly
- HOA name: Jasmine Allen
- HOA phone: 407-644-0010
Location
- Region: Winter Garden
Financial & listing details
- Price per square foot: $249/sqft
- Tax assessed value: $604,717
- Annual tax amount: $4,246
- Date on market: 12/15/2023
- Cumulative days on market: 14 days
- Listing terms: Cash,Conventional,FHA,VA Loan
- Ownership: Fee Simple
- Total actual rent: 0
- Electric utility on property: Yes
- Road surface type: Paved
Price history
| Date | Event | Price |
|---|---|---|
| 1/29/2024 | Sold | $700,000+0.7%$249/sqft |
Source:  Stellar MLS #O6164191 Report a problem Stellar MLS #O6164191 Report a problem | ||
| 12/29/2023 | Pending sale | $695,000$247/sqft |
Source: Stellar MLS #O6164191 Report a problem | ||
| 12/16/2023 | Listed for sale | $695,000+110.6%$247/sqft |
Source: Stellar MLS #O6164191 Report a problem | ||
| 3/8/2016 | Sold | $330,000$117/sqft |
Source: Public Record Report a problem | ||
Public tax history
| Year | Property taxes | Tax assessment |
|---|---|---|
| 2024 | $4,746 +7.5% | $302,724 +3% |
| 2023 | $4,415 +4% | $293,907 +3% |
| 2022 | $4,246 +1% | $285,347 +3% |
| 2021 | $4,203 +0.6% | $277,036 +1.4% |
| 2020 | $4,178 +1.2% | $273,211 +2.3% |
| 2019 | $4,128 +0.8% | $267,068 +1.9% |
| 2018 | $4,095 0% | $262,088 -15.1% |
| 2017 | $4,095 +1.6% | $308,631 +12.7% |
| 2016 | $4,032 -20% | $273,832 +650.2% |
| 2015 | $5,039 | $36,500 |
Find assessor info on the county website
Neighborhood: 34787
Nearby homes
- $550,3003 bd2 ba2.1k sqft14031 Snowy Owl Ln, Winter Garden, FL 34787Off Market
- $595,0004 bd3 ba2.1k sqft14043 Snowy Owl Ln, Winter Garden, FL 34787Sold
- $704,9005 bd3 ba3.2k sqft14049 Snowy Owl Ln, Winter Garden, FL 34787Off Market

- $733,0005 bd3 ba3.3k sqft14025 Snowy Owl Ln, Winter Garden, FL 34787Off Market

- $803,3004 bd3 ba3.1k sqft14382 Black Quill Dr, Winter Garden, FL 34787Off Market
- $759,0003 bd4 ba3.1k sqft14376 Black Quill Dr, Winter Garden, FL 34787Off Market
- $705,1004 bd2 ba2.8k sqft14388 Black Quill Dr, Winter Garden, FL 34787Off Market
- $564,9004 bd3 ba2.1k sqft14019 Snowy Owl Ln, Winter Garden, FL 34787Sold
Nearby schools
GreatSchools rating
- 9/10Summerlake ElementaryGrades: K-5Distance: 0.2 mi
- 9/10Hamlin Middle SchoolGrades: 6-8Distance: 1.8 mi
- 6/10Horizon High SchoolGrades: 9-12Distance: 2.7 mi
Schools provided by the listing agent
- Elementary: Summerlake Elementary
- Middle: Horizon West Middle School
- High: Horizon High School
Source: Stellar MLS. This data may not be complete. We recommend contacting the local school district to confirm school assignments for this home.
Get a cash offer in 3 minutes
Find out how much your home could sell for in as little as 3 minutes with a no-obligation cash offer.
Estimated market value
$689,900
Get a cash offer in 3 minutes
Find out how much your home could sell for in as little as 3 minutes with a no-obligation cash offer.
Estimated market value
$689,900
- Florida
- Orange County
- Winter Garden
- 34787
- 14037 SNOWY OWL LANE
Nearby cities
Nearby neighborhoods
Nearby zip codes
Other Winter Garden Topics
