Skip main navigation
Sold for $595,000
  • $595,000

    14043 SNOWY OWL LANE, WINTER GARDEN, FL 34787

    4beds
    2,136sqft
    Single Family Residence
    Built in 2016
    6,800 Square Feet Lot
    $591,800 Zestimate®
    $279/sqft
    $2,965 Estimated rent

    Home value

    $591,800

    $562,000 - $621,000

    $2,965/mo

    Zestimate® history
    Loading
    Loading...

    Owner options

    List your home for rent

    $2,965/mo

    Rent Zestimate®

    Find your next renter with Zillow Rental Manager. Plus, with online applications, you can quickly screen prospective tenants – for free.

    Learn more

    $2,965/mo

    Rent Zestimate®

    Refinance and save

    $4,517/mo

    Est. payment

    Refinancing to a lower rate could help reduce your monthly payments and save thousands over the life of the loan.

    See today's rates

    $4,517/mo

    Est. payment

    Explore your selling options

    Work with a Zillow partner agent

    Leverage their expertise and Zillow's premium Showcase listings to get your home seen by more buyers.

    Get started

    List with your own agent

    Get your home in front of millions of buyers by listing it on Zillow.

    Learn how to do it

    Sell it yourself

    Take full control of how buyers see your home on Zillow by listing For Sale by Owner (FSBO).

    List your home

    What's special

    Fully fenced backyardPrivate sanctuaryCharming pergolaWalk-in pantryOpulent granite countertopsBasketball courtsMaster closet
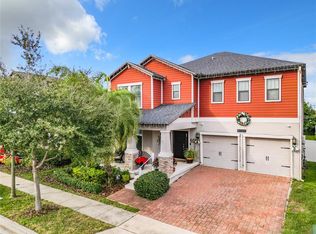
    Step into your dream haven nestled in Horizon West's enchanting Summerlake community! This captivating 4-bedroom, 3-bath abode, spanning over 2,100 square feet, is a true masterpiece mere blocks from the esteemed Summerlake Elementary School. As you cross the threshold, you're welcomed by an inviting front porch and a grand foyer, setting the stage for the awe-inspiring dining and family room duo. Prepare to be enamored by the chef's kitchen—a culinary haven featuring a gas-powered oven, pristine white shaker cabinetry, opulent granite countertops, a commodious island, stainless steel appliances, a walk-in pantry, and a mosaic-tiled backsplash that adds a touch of sophistication. The luminous master bedroom is a retreat unto itself, boasting a lavish en-suite with a granite-adorned double vanity, an indulgent stand-alone shower, a separate soaking tub, and a secluded water closet. Unveil the ultimate convenience with a secret door discreetly linking the master closet to the laundry room—a discreet touch that elevates daily living. Immersed in the visionary 28,000-acre Horizon West tapestry, this residence is a testament to community living at its finest. Delight in a host of amenities, from tennis and basketball courts and fishing, and frolicking in the dog parks—all meticulously maintained by the Summerlake HOA, which also tends to your lush lawn. Escape to your private sanctuary in the fully fenced backyard, complete with a charming pergola and a paved driveway. Intriguingly energy-efficient, the home boasts a 2017 roof and HVAC, complemented by the prowess of natural gas fueling the tankless water heater, stove, and oven. Beyond the confines of this haven, relish the proximity to the 429 expressway, the Hamlin retail haven, and the magic of Disney just moments away. This residence isn't just a home; it's a lifestyle, an ode to luxury living that beckons you to script your story within its walls. Seize the opportunity—schedule your private tour today and let this enchanting property unveil its magic! Bedroom Closet Type: Walk-in Closet (Primary Bedroom).

    Zillow last checked:

    Listing updated:

    Listed by:

    Maurince Pierre, LLC 407-797-7631,

    PREMIUM PROPERTIES R.E SERVICE 407-380-2800

    Bought with:

    Patricia Delaney, 3045570

    IMAGINATION REALTY, INC

    Source: Stellar MLS,MLS#: O6163017MLS LogoOriginating MLS: Orlando Regional

    Facts & features

    Interior

    Bedrooms & bathrooms
    • Bedrooms: 4
    • Bathrooms: 3
    • Full bathrooms: 3
    Rooms
    • Room types: Utility Room
    Primary bedroom
    • Features: Ceiling Fan(s), Dual Sinks, En Suite Bathroom, Exhaust Fan, Garden Bath, Granite Counters, Split Vanities, Tub with Separate Shower Stall, Walk-In Closet(s)
    • Level: First
    • Dimensions: 16x13
    Bedroom 2
    • Features: Ceiling Fan(s), Built-in Closet
    • Level: First
    • Dimensions: 13x11
    Bedroom 3
    • Features: Ceiling Fan(s), Built-in Closet
    • Level: First
    • Dimensions: 12x11
    Bedroom 4
    • Features: Ceiling Fan(s), Built-in Closet
    • Level: First
    • Dimensions: 12x11
    Great room
    • Features: Ceiling Fan(s)
    • Level: First
    • Dimensions: 27x16
    Kitchen
    • Level: First
    Laundry
    • Level: First
    Heating
    • Central
    Cooling
    • Central Air
    Appliances
    • Included: Dishwasher, Microwave, Range, Refrigerator
    • Laundry: Inside
    Features
    • Ceiling Fan(s), Coffered Ceiling(s), Crown Molding, Living Room/Dining Room Combo, Open Floorplan, Primary Bedroom Main Floor, Solid Surface Counters, Split Bedroom, Thermostat, Walk-In Closet(s), Wet Bar
    • Flooring: Carpet, Tile
    • Doors: French Doors
    • Windows: Blinds, Double Pane Windows
    • Has fireplace: No
    Interior area
    • Total structure area: 3,136
    • Total interior livable area: 2,136 sqft

    Property

    Parking
    • Total spaces: 2
    • Parking features: Garage - Attached
    • Attached garage spaces: 2
    Features
    • Levels: One
    • Stories: 1
    • Patio & porch: Covered, Front Porch, Porch, Rear Porch
    • Exterior features: Sidewalk
    • Fencing: Vinyl
    Lot
    • Size: 6,800 Square Feet
    Details
    • Parcel number: 282327831913070
    • Zoning: P-D
    • Special conditions: None

    Construction

    Type & style
    • Home type: SingleFamily
    • Architectural style: Ranch
    • Property subtype: Single Family Residence
    Materials
    • Block
    • Foundation: Slab
    • Roof: Shingle
    Condition
    • Completed
    • New construction: No
    • Year built: 2016

    Utilities & green energy

    • Sewer: Public Sewer
    • Water: Public
    • Utilities for property: Public

    Community & HOA

    Community
    • Features: Clubhouse, Community Mailbox, Deed Restrictions, Dog Park, Fitness Center, Golf Carts OK, Playground, Pool, Sidewalks
    • Security: Security System
    • Pet fee: $0 monthly
    • Subdivision: SUMMERLAKE PD PH 3B
    HOA
    • Has HOA: Yes
    • Amenities included: Clubhouse, Fitness Center, Playground, Pool, Tennis Court(s)
    • Services included: Maintenance Grounds
    • HOA fee: $233 monthly
    • HOA name: First Service Residential
    • HOA phone: 407-644-0010
    Location
    • Region: Winter Garden

    Financial & listing details

    • Price per square foot: $279/sqft
    • Tax assessed value: $522,274
    • Annual tax amount: $4,664
    • Date on market: 12/11/2023
    • Cumulative days on market: 74 days
    • Listing terms: Cash,Conventional,FHA,VA Loan
    • Ownership: Fee Simple
    • Total actual rent: 0
    • Road surface type: Asphalt

    Price history

    DateEventPrice
    4/12/2024Sold$595,000$279/sqft
    Source: Stellar MLS #O6163017 Report a problem
    2/24/2024Pending sale$595,000$279/sqft
    Source: Stellar MLS #O6163017 Report a problem
    2/6/2024Price change$595,000-6.9%$279/sqft
    Source: Stellar MLS #O6163017 Report a problem
    1/15/2024Price change$639,000-5.3%$299/sqft
    Source: Stellar MLS #O6163017 Report a problem
    12/11/2023Listed for sale$675,000+123.6%$316/sqft
    Source: Stellar MLS #O6163017 Report a problem
    11/30/2022Listed for rent$3,000+27.7%$1/sqft
    Source: Zillow Rental Network_1 Report a problem
    11/1/2018Listing removed$2,350$1/sqft
    Source: WRA REAL ESTATE SOLUTIONS LLC #O5732345 Report a problem
    9/21/2018Price change$2,350-2.1%$1/sqft
    Source: WRA REAL ESTATE SOLUTIONS LLC #O5732345 Report a problem
    9/8/2018Listed for rent$2,400$1/sqft
    Source: WRA REAL ESTATE SOLUTIONS LLC #O5732345 Report a problem
    2/25/2016Sold$301,900$141/sqft
    Source: Public Record Report a problem

    Public tax history

    YearProperty taxesTax assessment
    2024$8,773 +15.5%$505,214 +10%
    2023$7,595 +62.8%$459,285 +47.1%
    2022$4,664 +1%$312,249 +3%
    2021$4,617 +0.6%$303,154 +1.4%
    2020$4,590 -5.9%$298,968 +9.1%
    2019$4,875 +50.9%$273,989 +30.8%
    2018$3,231 $209,546 -18.4%
    2017$3,231 +1.8%$256,780 +1001.4%
    2016$3,175 +306.9%$23,315
    2015$780 $23,315
    Find assessor info on the county website

    Neighborhood: 34787

    Nearby schools

    GreatSchools rating
    Schools provided by the listing agent
    • Elementary: Summerlake Elementary
    • High: Horizon High School

    Source: Stellar MLS. This data may not be complete. We recommend contacting the local school district to confirm school assignments for this home.

    Get a cash offer in 3 minutes
    Find out how much your home could sell for in as little as 3 minutes with a no-obligation cash offer.
    Estimated market value
    $591,800
    Get a cash offer in 3 minutes
    Find out how much your home could sell for in as little as 3 minutes with a no-obligation cash offer.
    Estimated market value
    $591,800