OPEN HOUSE Sat, 16 Sep 23, 12-3 PM! Welcome to this luxurious SINGLE STORY HOME with breathtaking curb appeal, adorned with stone and brick, and an impressive entryway that sets the stage for a lavish lifestyle. This stunning home offers 4 bedrooms, 3 full baths, and a tandem 3-car garage boasting a 15-foot ceiling, ideal for a versatile workspace, boat storage, or your prized motorcycle. As you step inside, the 12-foot ceiling in the extended entry makes an immediate impression, just one of the many architectural features that define this remarkable residence. The 24" Ceramic Tile floors grace the main living, dining, and kitchen areas, accentuating the high ceilings, wide hallways, arched entries, with an abundance of Transom windows. These, along with the large full-length windows in the main living and dining areas, fill the open floor plan with an abundance of natural light. The dream kitchen is a true chef's haven, boasting granite countertops with an exquisite travertine backsplash, a Kitchen Island complete with a built-in breakfast bar, stainless steel appliances and sink, GAS COOKING, recessed lighting, and 42' walnut stained cabinets, beautifully complemented by under-cabinet lighting. A capacious walk-in pantry ensures ample storage. The elegant primary retreat features double doors leading to the primary bathroom, where you'll find separate vanities, a generous walk-in closet, and a soothing garden tub for unwinding after a long day. The secondary bedrooms are generously sized, offering walk-in closets and access to a full bath. A bonus room with French doors provides the flexibility to transform the space into a home office, a children's play area, a media room, or a home gym. Additional highlights include a TANKLESS WATER HEATER, ensuring endless hot water and efficiency. Step outside to your expansive covered patio, the perfect place to savor morning coffee or evening beverages. The Bella Vista community offers scenic hill country views and an array of fantastic amenities, including a pool, playground, basketball court, and community pavilion. You'll also appreciate the convenient proximity to HEB, Lackland AFB, Sea World, shopping, and restaurants, with easy access to major highways and loop 1604. Welcome Home to the Lifestyle You've Always Dreamed Of!
Sold
Price Unknown
14038 GEMMA, San Antonio, TX 78253
4beds
2,437sqft
Single Family Residence
Built in 2016
6,621 Square Feet Lot
$397,700 Zestimate®
$--/sqft
$2,470 Estimated rent
Home value
$397,700
$378,000 - $418,000
$2,470/mo
Zestimate® history
Owner options
List your home for rent
$2,470/mo
Rent Zestimate®
Find your next renter with Zillow Rental Manager. Plus, with online applications, you can quickly screen prospective tenants – for free.
$2,470/mo
Rent Zestimate®
Refinance and save
$142/mo
Est. payment
Refinancing to a lower rate could help reduce your monthly payments and save thousands over the life of the loan.
$142/mo
Est. payment
Explore your selling options
Work with a Zillow partner agent
Leverage their expertise and Zillow's premium Showcase listings to get your home seen by more buyers.
Get startedList with your own agent
Get your home in front of millions of buyers by listing it on Zillow.
Learn how to do itSell it yourself
Take full control of how buyers see your home on Zillow by listing For Sale by Owner (FSBO).
List your homeWhat's special
High ceilingsRecessed lightingBasketball courtFrench doorsWide hallwaysBoat storageLuxurious single story home
Zillow last checked:
Listing updated:
Listed by:
Cathy Cole TREC #540611 (210) 885-6024,
RE/MAX North-San Antonio
Source: LERA MLS,MLS#: 1689333
Facts & features
Interior
Bedrooms & bathrooms
- Bedrooms: 4
- Bathrooms: 3
- Full bathrooms: 3
Primary bedroom
- Features: Split, Walk-In Closet(s), Ceiling Fan(s), Full Bath
- Area: 252
- Dimensions: 18 x 14
Bedroom 2
- Area: 132
- Dimensions: 12 x 11
Bedroom 3
- Area: 130
- Dimensions: 13 x 10
Bedroom 4
- Area: 130
- Dimensions: 13 x 10
Primary bathroom
- Features: Tub/Shower Separate, Separate Vanity, Soaking Tub
- Area: 96
- Dimensions: 12 x 8
Dining room
- Area: 140
- Dimensions: 14 x 10
Family room
- Area: 378
- Dimensions: 27 x 14
Kitchen
- Area: 160
- Dimensions: 16 x 10
Office
- Area: 143
- Dimensions: 13 x 11
Heating
- Central, Electric
Cooling
- 16+ SEER AC, Ceiling Fan(s), Central Air
Appliances
- Included: Self Cleaning Oven, Microwave, Range, Gas Cooktop, Disposal, Dishwasher, Plumbed For Ice Maker, Water Softener Owned, Vented Exhaust Fan, Plumb for Water Softener, Tankless Water Heater, ENERGY STAR Qualified Appliances, High Efficiency Water Heater
- Laundry: Main Level, Laundry Room, Washer Hookup, Dryer Connection
Features
- One Living Area, Separate Dining Room, Eat-in Kitchen, Two Eating Areas, Kitchen Island, Breakfast Bar, Pantry, Study/Library, Utility Room Inside, 1st Floor Lvl/No Steps, High Ceilings, Open Floorplan, High Speed Internet, All Bedrooms Downstairs, Telephone, Walk-In Closet(s), Ceiling Fan(s), Programmable Thermostat
- Flooring: Carpet, Ceramic Tile
- Windows: Double Pane Windows, Low Emissivity Windows
- Has basement: No
- Attic: Pull Down Storage
- Has fireplace: No
- Fireplace features: Not Applicable
Interior area
- Total structure area: 2,437
- Total interior livable area: 2,437 sqft
Property
Parking
- Total spaces: 3
- Parking features: Three Car Garage, Attached
- Attached garage spaces: 3
Accessibility
- Accessibility features: Low Pile Carpet, Stall Shower
Features
- Levels: One
- Stories: 1
- Patio & porch: Patio, Covered
- Exterior features: Sprinkler System
- Pool features: None, Community
- Fencing: Privacy
Lot
- Size: 6,621 Square Feet
- Features: Curbs, Street Gutters, Sidewalks, Streetlights, Fire Hydrant w/in 500'
Details
- Parcel number: 043495400190
Construction
Type & style
- Home type: SingleFamily
- Architectural style: Traditional
- Property subtype: Single Family Residence
Materials
- Brick, 3 Sides Masonry, Stone, Fiber Cement, Radiant Barrier
- Foundation: Slab
- Roof: Composition
Condition
- Pre-Owned
- New construction: No
- Year built: 2016
Details
- Builder name: Perry
Utilities & green energy
- Electric: CPS
- Gas: CPS
- Sewer: SAWS, Sewer System
- Water: SAWS, Water System
- Utilities for property: Cable Available
Green energy
- Green verification: HERS Index Score, HERS 0-85
- Water conservation: Low Flow Commode
Community & HOA
Community
- Features: Playground, BBQ/Grill, Basketball Court, Cluster Mail Box
- Security: Smoke Detector(s), Prewired
- Subdivision: Bella Vista
HOA
- Has HOA: Yes
- HOA fee: $143 quarterly
- HOA name: BELLA VISTA HOMEOWNERS ASSOCIATION
Location
- Region: San Antonio
Financial & listing details
- Tax assessed value: $489,630
- Annual tax amount: $7,689
- Date on market: 9/11/2025
- Cumulative days on market: 158 days
- Listing terms: Conventional,FHA,VA Loan,TX Vet,Cash,Investors OK
- Road surface type: Paved
Price history
| Date | Event | Price |
|---|---|---|
| 11/9/2023 | Sold | -- |
Source:  LERA MLS #1689333 Report a problem LERA MLS #1689333 Report a problem | ||
| 10/24/2023 | Pending sale | $399,000$164/sqft |
Source: LERA MLS #1689333 Report a problem | ||
| 10/12/2023 | Contingent | $399,000$164/sqft |
Source: LERA MLS #1689333 Report a problem | ||
| 9/6/2023 | Price change | $399,000-4.8%$164/sqft |
Source: LERA MLS #1689333 Report a problem | ||
| 8/25/2023 | Price change | $419,000-2.6%$172/sqft |
Source: LERA MLS #1689333 Report a problem | ||
| 7/6/2023 | Price change | $430,000-1.1%$176/sqft |
Source: LERA MLS #1689333 Report a problem | ||
| 6/5/2023 | Price change | $435,000-2.2%$178/sqft |
Source: LERA MLS #1689333 Report a problem | ||
| 5/31/2023 | Price change | $445,000-1.1%$183/sqft |
Source: LERA MLS #1689333 Report a problem | ||
| 5/19/2023 | Listed for sale | $450,000$185/sqft |
Source: LERA MLS #1689333 Report a problem | ||
| 6/1/2017 | Sold | -- |
Source:  Central Texas MLS #303550 Report a problem Central Texas MLS #303550 Report a problem | ||
Public tax history
| Year | Property taxes | Tax assessment |
|---|---|---|
| 2025 | -- | $489,630 +0.3% |
| 2024 | $8,967 +6% | $487,960 +6.3% |
| 2023 | $8,456 +10.1% | $459,100 +21% |
| 2022 | $7,683 +13.9% | $379,380 +19.4% |
| 2021 | $6,744 | $317,640 +0.5% |
| 2020 | $6,744 -0.9% | $315,970 |
| 2019 | $6,808 | $315,970 +2.5% |
| 2018 | $6,808 +27.4% | $308,150 +28.5% |
| 2017 | $5,342 | $239,800 |
Find assessor info on the county website
Neighborhood: 78253
Nearby homes
- $417,7004 bd3 ba2.5k sqft14034 Gemma, San Antonio, TX 78253Off Market
- $--4 bd4 ba2.7k sqft14042 Gemma, San Antonio, TX 78253Sold
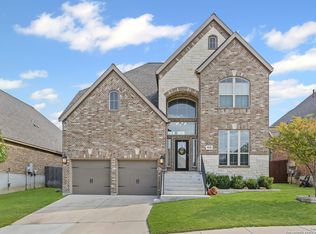
- $406,1004 bd3 ba2.5k sqft14030 Gemma, San Antonio, TX 78253Off Market
- $452,3004 bd3 ba2.9k sqft417 Ricadonna, San Antonio, TX 78253Off Market
- $--4 bd4 ba3k sqft413 Ricadonna, San Antonio, TX 78253Sold
- $487,7004 bd3 ba2.9k sqft14106 Gemma, San Antonio, TX 78253Off Market
- $479,2004 bd4 ba3.3k sqft421 Ricadonna, San Antonio, TX 78253Off Market
- $427,6004 bd3 ba2.7k sqft409 Ricadonna, San Antonio, TX 78253Off Market
Nearby schools
GreatSchools rating
- 8/10Langley Elementary SchoolGrades: PK-5Distance: 0.3 mi
- 7/10Bernal MiddleGrades: 6-8Distance: 0.3 mi
- 6/10Brennan High SchoolGrades: 9-12Distance: 3.5 mi
Schools provided by the listing agent
- Elementary: Ralph Langley
- Middle: Bernal
- High: William Brennan
- District: Northside
Source: LERA MLS. This data may not be complete. We recommend contacting the local school district to confirm school assignments for this home.
Get a cash offer in 3 minutes
Find out how much your home could sell for in as little as 3 minutes with a no-obligation cash offer.
Estimated market value
$397,700
Get a cash offer in 3 minutes
Find out how much your home could sell for in as little as 3 minutes with a no-obligation cash offer.
Estimated market value
$397,700
- Texas
- Bexar County
- San Antonio
- 78253
- 14038 GEMMA
Nearby cities
Nearby neighborhoods
Nearby zip codes
Other San Antonio Topics
