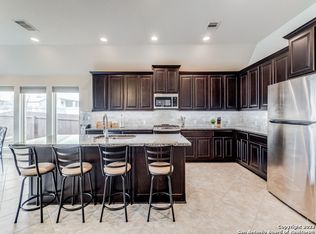
Step into elevated living with this upgraded Perry Home that blends timeless craftsmanship, modern amenities, and resort-style outdoor living. This thoughtfully designed 4-bedroom, 3.5-bath residence showcases an open-concept layout with soaring ceilings and walls of windows that invite in an abundance of natural light, creating a bright and airy atmosphere throughout. At the heart of the home, the expansive living and dining areas flow seamlessly into the gourmet kitchen, making it perfect for both relaxed evenings and lively gatherings. With its chef-inspired design, the kitchen offers ample counter space, rich cabinetry, and an inviting atmosphere where everyone feels at home. For movie lovers and entertainers, the true media room-complete with projector-sets the stage for immersive film nights, game days, or binge-worthy streaming marathons. The primary suite, privately located on the main level, offers a spacious retreat with spa-inspired features and serene views, designed to be your personal haven at the end of the day. Upstairs, generously sized secondary bedrooms provide comfort, privacy, and versatility for family, guests, or home office needs. Every detail of this Perry Home speaks to quality and thoughtful upgrades. From the brick and stone exterior to the carefully curated finishes inside, you'll find both durability and elegance throughout. Step outside and discover your private backyard paradise-designed for both relaxation and unforgettable entertaining. The sparkling in-ground pool with cascading water sheers, tanning ledge with bubblers, and dramatic nighttime ambiance lighting transforms every evening into a resort-like experience. A full summer kitchen extends your living space outdoors, ideal for grilling, dining, and hosting under the stars. The patio is already plumbed for a convenient outdoor bath and shower, as well as additional storage-perfect for keeping the pool lifestyle effortless and organized. Set within a highly sought-after community known for its award-winning schools, this home also delivers exceptional everyday value with no city taxes. It's a rare combination of refined interiors, extraordinary outdoor living, and long-term financial benefits. Whether you're seeking the perfect entertaining home, or a retreat where every day feels like a vacation, this upgraded Perry Home offers it all. With its prime location, smart design, and resort-style amenities, this residence is not just a home-it's a lifestyle.
Sold
Price Unknown
14042 Gemma, San Antonio, TX 78253
4beds
2,789sqft
Single Family Residence
Built in 2018
6,621 Square Feet Lot
$479,300 Zestimate®
$--/sqft
$3,618 Estimated rent
Home value
$479,300
$451,000 - $513,000
$3,618/mo
Zestimate® history
Owner options
List your home for rent
$3,618/mo
Rent Zestimate®
Find your next renter with Zillow Rental Manager. Plus, with online applications, you can quickly screen prospective tenants – for free.
$3,618/mo
Rent Zestimate®
Refinance and save
$142/mo
Est. payment
Refinancing to a lower rate could help reduce your monthly payments and save thousands over the life of the loan.
$142/mo
Est. payment
Explore your selling options
Work with a Zillow partner agent
Leverage their expertise and Zillow's premium Showcase listings to get your home seen by more buyers.
Get startedList with your own agent
Get your home in front of millions of buyers by listing it on Zillow.
Learn how to do itSell it yourself
Take full control of how buyers see your home on Zillow by listing For Sale by Owner (FSBO).
List your homeWhat's special
Refined interiorsSparkling in-ground poolBrick and stone exteriorFull summer kitchenExtraordinary outdoor livingPrivate backyard paradiseWalls of windows
Zillow last checked:
Listing updated:
Listed by:
Diana Gonzalez TREC #593609 (210) 771-3715,
Crown Realty Holdings LLC
Source: LERA MLS,MLS#: 1912505
Facts & features
Interior
Bedrooms & bathrooms
- Bedrooms: 4
- Bathrooms: 4
- Full bathrooms: 3
- 1/2 bathrooms: 1
Primary bedroom
- Features: Walk-In Closet(s), Ceiling Fan(s), Full Bath
- Area: 224
- Dimensions: 14 x 16
Bedroom 2
- Area: 180
- Dimensions: 12 x 15
Bedroom 3
- Area: 132
- Dimensions: 11 x 12
Bedroom 4
- Area: 143
- Dimensions: 11 x 13
Primary bathroom
- Features: Tub/Shower Separate, Double Vanity, Soaking Tub
- Area: 143
- Dimensions: 11 x 13
Dining room
- Area: 120
- Dimensions: 12 x 10
Kitchen
- Area: 156
- Dimensions: 12 x 13
Living room
- Area: 320
- Dimensions: 16 x 20
Office
- Area: 156
- Dimensions: 12 x 13
Heating
- Central, Natural Gas
Cooling
- Central Air
Appliances
- Included: Self Cleaning Oven, Microwave, Range, Gas Cooktop, Disposal, Dishwasher, Vented Exhaust Fan
- Laundry: Main Level, Washer Hookup, Dryer Connection
Features
- Two Living Area, Liv/Din Combo, Separate Dining Room, Kitchen Island, Breakfast Bar, Pantry, Study/Library, Media Room, Utility Room Inside, 1st Floor Lvl/No Steps, High Ceilings, Open Floorplan, Telephone, Walk-In Closet(s), Master Downstairs, Ceiling Fan(s), Chandelier
- Flooring: Carpet, Ceramic Tile
- Windows: Window Coverings
- Has basement: No
- Has fireplace: No
- Fireplace features: Not Applicable
Interior area
- Total interior livable area: 2,789 sqft
Property
Parking
- Total spaces: 2
- Parking features: Two Car Garage
- Garage spaces: 2
Features
- Levels: Two
- Stories: 2
- Patio & porch: Patio, Covered
- Exterior features: Barbecue, Gas Grill
- Has private pool: Yes
- Pool features: In Ground, Heated, Community
- Fencing: Privacy
Lot
- Size: 6,621 Square Feet
- Features: Curbs, Sidewalks, Streetlights
Details
- Parcel number: 043495400200
Construction
Type & style
- Home type: SingleFamily
- Architectural style: Traditional
- Property subtype: Single Family Residence
Materials
- Brick, 4 Sides Masonry
- Foundation: Slab
- Roof: Composition
Condition
- Pre-Owned
- New construction: No
- Year built: 2018
Details
- Builder name: Perry
Utilities & green energy
- Electric: CPS
- Gas: CPS
- Water: SAWS
- Utilities for property: Cable Available
Community & HOA
Community
- Features: Tennis Court(s), Playground, BBQ/Grill, Basketball Court
- Subdivision: Bella Vista
HOA
- Has HOA: Yes
- HOA fee: $143 quarterly
- HOA name: BELLA VISTA HOMEOWNERS ASSOCIATION
Location
- Region: San Antonio
Financial & listing details
- Tax assessed value: $523,110
- Annual tax amount: $9,598
- Date on market: 10/3/2025
- Cumulative days on market: 164 days
- Listing terms: Conventional,FHA,VA Loan,Cash
- Road surface type: Paved
Price history
| Date | Event | Price |
|---|---|---|
| 12/17/2025 | Sold | -- |
Source:  LERA MLS #1912505 Report a problem LERA MLS #1912505 Report a problem | ||
| 11/29/2025 | Pending sale | $508,800$182/sqft |
Source: LERA MLS #1912505 Report a problem | ||
| 11/28/2025 | Listed for sale | $508,800-0.7%$182/sqft |
Source: LERA MLS #1912505 Report a problem | ||
| 11/25/2025 | Contingent | $512,500$184/sqft |
Source: LERA MLS #1912505 Report a problem | ||
| 11/3/2025 | Price change | $512,500-1.4%$184/sqft |
Source: LERA MLS #1912505 Report a problem | ||
| 10/21/2025 | Price change | $520,000-1%$186/sqft |
Source: LERA MLS #1912505 Report a problem | ||
| 10/3/2025 | Listed for sale | $525,000-4.4%$188/sqft |
Source: LERA MLS #1912505 Report a problem | ||
| 9/22/2025 | Listing removed | $549,000$197/sqft |
Source: LERA MLS #1888261 Report a problem | ||
| 7/30/2025 | Listed for sale | $549,000-2.8%$197/sqft |
Source: LERA MLS #1888261 Report a problem | ||
| 7/29/2025 | Listing removed | $565,000$203/sqft |
Source: LERA MLS #1873735 Report a problem | ||
| 7/10/2025 | Price change | $565,000-1.7%$203/sqft |
Source: LERA MLS #1873735 Report a problem | ||
| 6/7/2025 | Listed for sale | $575,000+19.8%$206/sqft |
Source: LERA MLS #1873735 Report a problem | ||
| 6/14/2023 | Listing removed | -- |
Source: LERA MLS #1677212 Report a problem | ||
| 4/2/2023 | Listed for sale | $479,900-4%$172/sqft |
Source: LERA MLS #1677212 Report a problem | ||
| 3/18/2022 | Listing removed | -- |
Source: LERA MLS #1589085 Report a problem | ||
| 3/15/2022 | Contingent | $499,999$179/sqft |
Source: LERA MLS #1589085 Report a problem | ||
| 2/24/2022 | Listed for sale | $499,999$179/sqft |
Source: LERA MLS #1589085 Report a problem | ||
| 9/4/2018 | Sold | -- |
Source:  Central Texas MLS #349803 Report a problem Central Texas MLS #349803 Report a problem | ||
Public tax history
| Year | Property taxes | Tax assessment |
|---|---|---|
| 2025 | $9,620 +1.3% | $523,110 +1.2% |
| 2024 | $9,496 +6.1% | $516,790 +6.4% |
| 2023 | $8,948 +9% | $485,860 +19.8% |
| 2022 | $8,209 +14.9% | $405,400 +20.3% |
| 2021 | $7,147 | $336,880 +0.6% |
| 2020 | $7,147 -0.9% | $334,860 |
| 2019 | $7,215 | $334,860 +597.6% |
| 2018 | $7,215 +658.7% | $48,000 +13.7% |
| 2017 | $951 | $42,200 |
Find assessor info on the county website
Neighborhood: 78253
Nearby homes
- $--4 bd3 ba2.4k sqft14038 Gemma, San Antonio, TX 78253Sold
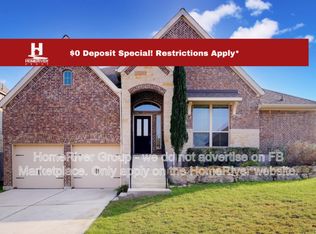
- $483,4004 bd3 ba2.9k sqft14106 Gemma, San Antonio, TX 78253Off Market
- $416,5004 bd3 ba2.5k sqft14034 Gemma, San Antonio, TX 78253Off Market
- $482,7004 bd4 ba3.3k sqft421 Ricadonna, San Antonio, TX 78253Off Market
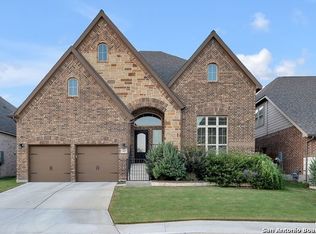
- $462,9004 bd3 ba2.7k sqft425 Ricadonna, San Antonio, TX 78253Off Market
- $454,3004 bd3 ba2.9k sqft417 Ricadonna, San Antonio, TX 78253Off Market
- $407,5004 bd3 ba2.7k sqft14043 Gemma, San Antonio, TX 78253Off Market
- $456,6004 bd3 ba2.9k sqft14047 Gemma, San Antonio, TX 78253Off Market
Nearby schools
GreatSchools rating
- 8/10Langley Elementary SchoolGrades: PK-5Distance: 0.3 mi
- 7/10Bernal MiddleGrades: 6-8Distance: 0.3 mi
- 6/10Brennan High SchoolGrades: 9-12Distance: 3.5 mi
Schools provided by the listing agent
- Elementary: Ralph Langley
- Middle: Bernal
- High: William Brennan
- District: Northside
Source: LERA MLS. This data may not be complete. We recommend contacting the local school district to confirm school assignments for this home.
Get a cash offer in 3 minutes
Find out how much your home could sell for in as little as 3 minutes with a no-obligation cash offer.
Estimated market value
$479,300
Get a cash offer in 3 minutes
Find out how much your home could sell for in as little as 3 minutes with a no-obligation cash offer.
Estimated market value
$479,300
- Texas
- Bexar County
- San Antonio
- 78253
- 14042 Gemma
Nearby cities
Nearby neighborhoods
Nearby zip codes
Other San Antonio Topics
