Escape the city lights and prepare to enjoy the brightest stars you have ever seen in your life. 14038 SE County Road 4112 is 8 acres of just what you have been looking for. You can almost feel the stress leave your body as you ease down the driveway to your secluded hide-a-way. Whether you’re sitting on the front porch and gazing into the sparkling pond, or taking a short hike around the expansive property, you will look forward to coming home every day. The 2 bedroom, 1 bathroom oasis offers you the opportunity to exercise your inner handyman as you transform the property into your dream home. Value priced and ideally situated a little over an hour from the metroplex and a short drive to Richland Chambers, the 3rd largest lake in Texas.
Sold
Price Unknown
14038 SE County Road 4112, Kerens, TX 75144
2beds
1,752sqft
Single Family Residence
Built in 2010
8 Acres Lot
$-- Zestimate®
$--/sqft
$1,548 Estimated rent
Home value
Not available
Estimated sales range
Not available
$1,548/mo
Zestimate® history
Owner options
List your home for rent
$1,548/mo
Rent Zestimate®
Find your next renter with Zillow Rental Manager. Plus, with online applications, you can quickly screen prospective tenants – for free.
$1,548/mo
Rent Zestimate®
Refinance and save
Refinancing to a lower rate could help reduce your monthly payments and save thousands over the life of the loan.
Explore your selling options
Work with a Zillow partner agent
Leverage their expertise and Zillow's premium Showcase listings to get your home seen by more buyers.
Get startedList with your own agent
Get your home in front of millions of buyers by listing it on Zillow.
Learn how to do itSell it yourself
Take full control of how buyers see your home on Zillow by listing For Sale by Owner (FSBO).
List your homeWhat's special
Zillow last checked:
Listing updated:
Listed by:
Aric Bonner 0606253 903-654-7561,
The Bonner Group 903-354-4828
Bought with:
Erick Garcia
Lugary, LLC
Source: NTREIS,MLS#: 20662340
Facts & features
Interior
Bedrooms & bathrooms
- Bedrooms: 2
- Bathrooms: 1
- Full bathrooms: 1
Primary bedroom
- Level: Second
- Dimensions: 12 x 16
Bedroom
- Level: Second
- Dimensions: 11 x 11
Other
- Features: Built-in Features
- Level: First
- Dimensions: 5 x 9
Kitchen
- Features: Built-in Features, Ceiling Fan(s), Eat-in Kitchen
- Level: First
- Dimensions: 12 x 17
Living room
- Level: First
- Dimensions: 14 x 19
Heating
- Wood Stove
Cooling
- Ceiling Fan(s)
Appliances
- Included: Dishwasher, Electric Range, Electric Water Heater
- Laundry: Washer Hookup, Electric Dryer Hookup, In Kitchen
Features
- Eat-in Kitchen
- Flooring: Laminate, Vinyl
- Has basement: No
- Has fireplace: No
Interior area
- Total interior livable area: 1,752 sqft
Property
Parking
- Total spaces: 2
- Parking features: Covered, Garage Faces Front, Garage, Inside Entrance, Kitchen Level
- Attached garage spaces: 2
Features
- Levels: Two
- Stories: 2
- Pool features: None
- Fencing: Barbed Wire,Front Yard
Lot
- Size: 8 Acres
- Features: Acreage, Landscaped, Many Trees
Details
- Parcel number: 55927
Construction
Type & style
- Home type: SingleFamily
- Architectural style: Detached
- Property subtype: Single Family Residence
- Attached to another structure: Yes
Materials
- Foundation: Pillar/Post/Pier
- Roof: Metal
Condition
- Year built: 2010
Utilities & green energy
- Water: Community/Coop
- Utilities for property: Electricity Available, Electricity Connected, None, Water Available
Community & HOA
Community
- Subdivision: Timber Creek
HOA
- Has HOA: No
Location
- Region: Kerens
Financial & listing details
- Tax assessed value: $22,260
- Annual tax amount: $2,899
- Date on market: 7/1/2024
- Cumulative days on market: 248 days
- Listing terms: Cash,Conventional
- Electric utility on property: Yes
Price history
| Date | Event | Price |
|---|---|---|
| 9/19/2024 | Sold | -- |
Source: NTREIS #20662340 Report a problem | ||
| 8/30/2024 | Pending sale | $187,000$107/sqft |
Source: NTREIS #20662340 Report a problem | ||
| 8/5/2024 | Price change | $187,000-4.1%$107/sqft |
Source: NTREIS #20662340 Report a problem | ||
| 7/1/2024 | Listed for sale | $195,000-2%$111/sqft |
Source: NTREIS #20662340 Report a problem | ||
| 6/25/2024 | Listing removed | $199,000$114/sqft |
Source: NTREIS #20493129 Report a problem | ||
| 5/22/2024 | Price change | $199,000-11.6%$114/sqft |
Source: NTREIS #20493129 Report a problem | ||
| 5/3/2024 | Listed for sale | $225,000$128/sqft |
Source: NTREIS #20493129 Report a problem | ||
| 4/29/2024 | Contingent | $225,000$128/sqft |
Source: NTREIS #20493129 Report a problem | ||
| 3/26/2024 | Price change | $225,000-6.2%$128/sqft |
Source: NTREIS #20493129 Report a problem | ||
| 3/1/2024 | Price change | $239,999-1.6%$137/sqft |
Source: NTREIS #20493129 Report a problem | ||
| 1/23/2024 | Price change | $244,000-2%$139/sqft |
Source: NTREIS #20493129 Report a problem | ||
| 12/14/2023 | Listed for sale | $249,000$142/sqft |
Source: NTREIS #20493129 Report a problem | ||
Public tax history
| Year | Property taxes | Tax assessment |
|---|---|---|
| 2019 | -- | $22,260 -45.9% |
| 2017 | -- | $41,160 +28.6% |
| 2016 | -- | $32,010 +5% |
| 2015 | -- | $30,490 -32.7% |
| 2014 | -- | $45,280 |
| 2013 | -- | $45,280 |
| 2012 | -- | $45,280 |
| 2011 | -- | $45,280 |
| 2010 | -- | $45,280 |
| 2009 | -- | $45,280 |
| 2008 | -- | $45,280 +21.3% |
| 2007 | -- | $37,320 |
Find assessor info on the county website
Neighborhood: 75144
Nearby homes
- $--3 bd2 ba1.9k sqft14046 SE County Road 4112, Kerens, TX 75144Sold

- $315,800-- bd-- ba1.4k sqft14038 SE County Road 4112, Kerens, TX 75144Off Market
- $317,5002 bd2 ba1.5k sqft14054 SE County Road 4112, Kerens, TX 75144Off Market
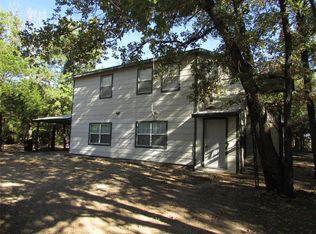
- $252,700-- bd-- ba576 sqft14024 SE County Road 4112, Kerens, TX 75144Off Market
- $285,300-- bd-- ba1k sqft14016 SE County Road 4112, Kerens, TX 75144Off Market
- $310,6003 bd3 ba1.7k sqft14045 SE County Road 4112, Kerens, TX 75144Off Market
- $46,390-- bd-- ba1.1k sqft14045 SE County Road 4112, Kerens, TX 75144Off Market
- $190,200-- bd-- ba1k sqft14037 SE County Road 4112, Kerens, TX 75144Off Market
Nearby schools
GreatSchools rating
- 4/10Kerens SchoolGrades: PK-12Distance: 4.2 mi
Schools provided by the listing agent
- Elementary: Kerens
- Middle: Kerens
- High: Kerens
- District: Kerens ISD
Source: NTREIS. This data may not be complete. We recommend contacting the local school district to confirm school assignments for this home.
- Texas
- Navarro County
- Kerens
- 75144
- 14038 SE County Road 4112
Nearby cities
Nearby zip codes
Other Kerens Topics
