Welcome to this stunning 3-bedroom, 2-bathroom home situated on a sprawling 8-acre lot, perfect for those seeking peace, privacy, and plenty of space to roam. This property offers a harmonious blend of modern living and country charm, making it an ideal sanctuary for families and nature lovers alike. As you enter, you'll be greeted by an inviting open concept layout that seamlessly connects the living, dining, and kitchen areas. The thoughtfully designed split bedroom arrangement provides privacy for the primary suite, making it a perfect retreat at the end of the day. The spacious living room features an electric fireplace, creating a warm and cozy ambiance for gatherings with family and friends. This home as tape-texture walls throughout. The heart of the home is the large kitchen, complete with a generous island that serves as both a functional workspace and a casual dining spot. This well-appointed kitchen is perfect for entertaining or preparing family meals, offering ample storage and counter space for all your culinary adventures. The primary suite is a true haven, boasting an en-suite bathroom that feels like a spa getaway. Enjoy the luxury of dual sinks, a separate shower, and a relaxing garden tub, all complemented by another electric fireplace for added warmth and comfort. Step outside to the expansive covered back deck, where you can unwind and enjoy the serene views of your property. The deck features a soothing hot tub, perfect for soaking away the stresses of the day, and a charming bed swing that invites lazy afternoons spent reading or napping in the fresh air. Additional features of this remarkable property include a spacious storage building for all your outdoor equipment and hobbies, an oversized carport for your vehicles, and a 3-bay shop-garage that provides plenty of room for projects, storage, or even additional vehicles. With 8 acres of land, the possibilities are endless.
Sold
Price Unknown
14046 SE County Road 4112, Kerens, TX 75144
3beds
1,980sqft
Manufactured Home, Single Family Residence
Built in 2022
8 Acres Lot
$371,400 Zestimate®
$--/sqft
$1,335 Estimated rent
Home value
$371,400
Estimated sales range
Not available
$1,335/mo
Zestimate® history
Owner options
List your home for rent
$1,335/mo
Rent Zestimate®
Find your next renter with Zillow Rental Manager. Plus, with online applications, you can quickly screen prospective tenants – for free.
$1,335/mo
Rent Zestimate®
Refinance and save
Refinancing to a lower rate could help reduce your monthly payments and save thousands over the life of the loan.
Explore your selling options
Work with a Zillow partner agent
Leverage their expertise and Zillow's premium Showcase listings to get your home seen by more buyers.
Get startedList with your own agent
Get your home in front of millions of buyers by listing it on Zillow.
Learn how to do itSell it yourself
Take full control of how buyers see your home on Zillow by listing For Sale by Owner (FSBO).
List your homeWhat's special
Electric fireplaceModern livingHot tubSplit bedroom arrangementSerene viewsEn-suite bathroomLarge kitchen
Zillow last checked:
Listing updated:
Listed by:
Gannan Stewart 0760781 972-692-0000,
Ebby Halliday Realtors 972-692-0000,
Tammy Carter 0499606 903-641-5243,
Ebby Halliday Realtors
Bought with:
Kate Kistler
Keller Williams Lonestar DFW
Source: NTREIS,MLS#: 20786575
Facts & features
Interior
Bedrooms & bathrooms
- Bedrooms: 3
- Bathrooms: 2
- Full bathrooms: 2
Primary bedroom
- Features: Ceiling Fan(s), Dual Sinks, En Suite Bathroom, Fireplace, Garden Tub/Roman Tub, Walk-In Closet(s)
- Level: First
- Dimensions: 14 x 16
Bedroom
- Features: Ceiling Fan(s), Walk-In Closet(s)
- Level: First
- Dimensions: 14 x 11
Living room
- Features: Ceiling Fan(s), Fireplace
- Level: First
- Dimensions: 15 x 17
Heating
- Central, Electric, Fireplace(s)
Cooling
- Attic Fan, Central Air, Ceiling Fan(s), Electric
Appliances
- Included: Dishwasher, Electric Cooktop, Electric Oven, Electric Water Heater
- Laundry: Washer Hookup, Electric Dryer Hookup
Features
- Kitchen Island, Open Floorplan, Pantry, Vaulted Ceiling(s), Walk-In Closet(s)
- Flooring: Carpet, Laminate
- Has basement: No
- Number of fireplaces: 1
- Fireplace features: Decorative, Electric, Living Room
Interior area
- Total interior livable area: 1,980 sqft
Property
Parking
- Total spaces: 2
- Parking features: Covered, Carport, Workshop in Garage
- Carport spaces: 2
Features
- Levels: One
- Stories: 1
- Patio & porch: Covered, Deck
- Exterior features: Deck, Other, Storage
- Pool features: None
- Has spa: Yes
- Spa features: Hot Tub
- Fencing: Other
Lot
- Size: 8 Acres
- Features: Acreage, Hardwood Trees, Many Trees, Sprinkler System, Wooded
Details
- Additional structures: Kennel/Dog Run, Shed(s), Storage
- Parcel number: 55926
- Other equipment: Satellite Dish
Construction
Type & style
- Home type: MobileManufactured
- Architectural style: Mobile Home
- Property subtype: Manufactured Home, Single Family Residence
Materials
- Foundation: Block
- Roof: Composition
Condition
- Year built: 2022
Utilities & green energy
- Sewer: Aerobic Septic, Septic Tank
- Water: Public
- Utilities for property: Cable Available, Electricity Available, Electricity Connected, Septic Available, Water Available
Community & HOA
Community
- Security: Smoke Detector(s)
- Subdivision: Timber Creek
HOA
- Has HOA: No
Location
- Region: Kerens
Financial & listing details
- Tax assessed value: $292,740
- Annual tax amount: $4,787
- Date on market: 11/28/2024
- Cumulative days on market: 18 days
- Listing terms: Cash,Conventional,FHA,VA Loan
- Electric utility on property: Yes
Price history
| Date | Event | Price |
|---|---|---|
| 1/17/2025 | Sold | -- |
Source: NTREIS #20786575 Report a problem | ||
| 12/30/2024 | Pending sale | $375,000$189/sqft |
Source: NTREIS #20786575 Report a problem | ||
| 12/17/2024 | Contingent | $375,000$189/sqft |
Source: NTREIS #20786575 Report a problem | ||
| 11/28/2024 | Listed for sale | $375,000+317.1%$189/sqft |
Source: NTREIS #20786575 Report a problem | ||
| 7/9/2021 | Sold | -- |
Source: Ebby Halliday solds #14530501_75144 Report a problem | ||
| 6/15/2021 | Pending sale | $89,900$45/sqft |
Source:  RE/MAX International #14530501 Report a problem RE/MAX International #14530501 Report a problem | ||
| 3/10/2021 | Listed for sale | $89,900$45/sqft |
Source: NTREIS #14530501 Report a problem | ||
Public tax history
| Year | Property taxes | Tax assessment |
|---|---|---|
| 2025 | $3,157 -17.1% | $292,740 -4.3% |
| 2024 | $3,808 -5.3% | $305,970 +19.1% |
| 2023 | $4,019 | $256,930 +172.1% |
| 2022 | -- | $94,410 +47.5% |
| 2021 | -- | $64,010 +6.7% |
| 2020 | -- | $60,010 |
| 2019 | -- | $60,010 +74.9% |
| 2017 | -- | $34,320 +10% |
| 2016 | -- | $31,200 |
| 2015 | -- | $31,200 |
Find assessor info on the county website
Neighborhood: 75144
Nearby homes
- $322,4002 bd2 ba1.5k sqft14054 SE County Road 4112, Kerens, TX 75144Off Market
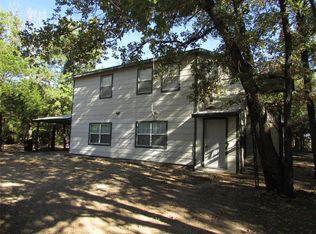
- $--2 bd1 ba1.7k sqft14038 SE County Road 4112, Kerens, TX 75144Sold

- $333,000-- bd-- ba1.4k sqft14038 SE County Road 4112, Kerens, TX 75144Off Market
- $--4 bd3 ba2.3k sqft14061 SE County Road 4112, Kerens, TX 75144Sold

- $243,600-- bd-- ba1.4k sqft14068 SE County Road 4112, Kerens, TX 75144Off Market
- $257,100-- bd-- ba576 sqft14024 SE County Road 4112, Kerens, TX 75144Off Market
- $1,9108.08 Acres14068 SE County Road 4112, Kerens, TX 75144Off Market
- $208,500-- bd-- ba-- sqft14053 SE County Road 4112, Kerens, TX 75144Off Market
Nearby schools
GreatSchools rating
- 4/10Kerens SchoolGrades: PK-12Distance: 4.2 mi
Schools provided by the listing agent
- Elementary: Kerens
- Middle: Kerens
- High: Kerens
- District: Kerens ISD
Source: NTREIS. This data may not be complete. We recommend contacting the local school district to confirm school assignments for this home.
- Texas
- Navarro County
- Kerens
- 75144
- 14046 SE County Road 4112
Nearby cities
Nearby zip codes
Other Kerens Topics
