Welcome to your private country escape! This beautiful 4-bedroom, 3-bath home sits on 8 peaceful acres with a pond. It offers the perfect mix of open space, privacy with gated entrance, and large home with all the modern comforts. Whether you're raising a family, hosting friends, or simply enjoying quiet country living, this property has something for everyone. Step inside to an open-concept layout that flows effortlessly from the living room to the kitchen and dining area—perfect spacious area for everyday living and entertaining. The split-bedroom floor plan ensures the primary suite has its own quiet corner of the home, ideal for relaxing after a long day. The second spacious living area is anchored by a cozy electric fireplace and features tape-and-texture walls throughout for a polished, finished look. The kitchen is the true centerpiece of the home, offering a large island with room for prep and casual dining, plus plenty of cabinetry and counter space to meet all your cooking needs. Retreat to the primary suite, where a spa-like bathroom awaits. Enjoy dual vanities, a separate walk-in, tile shower, a soothing garden tub. Three additional bedrooms. Bedroom 2 and bedroom 3 share a jack and jill bath. 4th bedroom is currently used as office but has full sized closet and hall bathroom. Out back, you’ll find an open deck overlooking your own slice of nature—perfect for morning coffee or evening relaxation. This land is truly a sight to see, with trails, wildlife, elevation changes, and mature trees! With 8 acres to explore, you’ll have all the room you need for hobbies, animals, or just wide-open freedom.
Sold
Price Unknown
14061 SE County Road 4112, Kerens, TX 75144
4beds
2,340sqft
Manufactured Home, Single Family Residence
Built in 2021
8.01 Acres Lot
$354,800 Zestimate®
$--/sqft
$1,823 Estimated rent
Home value
$354,800
Estimated sales range
Not available
$1,823/mo
Zestimate® history
Owner options
List your home for rent
$1,823/mo
Rent Zestimate®
Find your next renter with Zillow Rental Manager. Plus, with online applications, you can quickly screen prospective tenants – for free.
$1,823/mo
Rent Zestimate®
Refinance and save
Refinancing to a lower rate could help reduce your monthly payments and save thousands over the life of the loan.
Explore your selling options
Work with a Zillow partner agent
Leverage their expertise and Zillow's premium Showcase listings to get your home seen by more buyers.
Get startedList with your own agent
Get your home in front of millions of buyers by listing it on Zillow.
Learn how to do itSell it yourself
Take full control of how buyers see your home on Zillow by listing For Sale by Owner (FSBO).
List your homeWhat's special
Cozy electric fireplaceOpen deckPrivate country escapeSplit-bedroom floor planLarge islandOpen-concept layoutSpa-like bathroom
Zillow last checked:
Listing updated:
Listed by:
Laura Smith 0645005 972-533-5120,
Keller Williams Lonestar DFW 817-795-2500
Bought with:
Aglae Gonzalez
Keller Williams Realty-FM
Source: NTREIS,MLS#: 20909188
Facts & features
Interior
Bedrooms & bathrooms
- Bedrooms: 4
- Bathrooms: 3
- Full bathrooms: 3
Primary bedroom
- Features: Ceiling Fan(s), Dual Sinks, En Suite Bathroom, Garden Tub/Roman Tub, Separate Shower
- Level: First
- Dimensions: 1 x 1
Bedroom
- Features: Ceiling Fan(s)
- Level: First
- Dimensions: 1 x 1
Bedroom
- Features: Ceiling Fan(s)
- Level: First
- Dimensions: 1 x 1
Bedroom
- Features: Ceiling Fan(s)
- Level: First
- Dimensions: 1 x 1
Primary bathroom
- Features: Built-in Features, Dual Sinks, En Suite Bathroom, Garden Tub/Roman Tub, Separate Shower
- Level: First
- Dimensions: 1 x 1
Den
- Features: Built-in Features, Fireplace
- Level: First
- Dimensions: 1 x 1
Other
- Features: Built-in Features, En Suite Bathroom, Jack and Jill Bath
- Level: First
- Dimensions: 1 x 1
Other
- Features: Built-in Features
- Level: First
- Dimensions: 1 x 1
Kitchen
- Features: Eat-in Kitchen, Kitchen Island
- Level: First
- Dimensions: 1 x 1
Laundry
- Features: Utility Sink
- Level: First
- Dimensions: 1 x 1
Living room
- Level: First
- Dimensions: 1 x 1
Heating
- Central, Electric
Cooling
- Central Air, Ceiling Fan(s), Electric
Appliances
- Included: Dishwasher, Electric Range, Electric Water Heater, Disposal
- Laundry: Laundry in Utility Room
Features
- Decorative/Designer Lighting Fixtures, Eat-in Kitchen, Kitchen Island, Open Floorplan, Walk-In Closet(s)
- Flooring: Carpet, Luxury Vinyl Plank
- Has basement: No
- Number of fireplaces: 1
- Fireplace features: Masonry, Wood Burning
Interior area
- Total interior livable area: 2,340 sqft
Property
Parking
- Parking features: Additional Parking, Driveway, Boat, RV Access/Parking
- Has uncovered spaces: Yes
Features
- Levels: One
- Stories: 1
- Patio & porch: Patio
- Exterior features: Storage
- Pool features: None
- Fencing: Barbed Wire,Gate
Lot
- Size: 8.01 Acres
- Features: Acreage, Many Trees
- Residential vegetation: Heavily Wooded
Details
- Parcel number: 55924
Construction
Type & style
- Home type: MobileManufactured
- Architectural style: Traditional
- Property subtype: Manufactured Home, Single Family Residence
Materials
- Foundation: Block
- Roof: Asphalt,Shingle
Condition
- Year built: 2021
Utilities & green energy
- Sewer: Septic Tank
- Water: Community/Coop
- Utilities for property: Septic Available, Water Available
Community & HOA
Community
- Subdivision: Timber Creek
HOA
- Has HOA: No
Location
- Region: Kerens
Financial & listing details
- Tax assessed value: $281,230
- Annual tax amount: $4,482
- Date on market: 4/21/2025
- Cumulative days on market: 30 days
- Listing terms: Cash,Conventional,FHA,VA Loan
Price history
| Date | Event | Price |
|---|---|---|
| 6/18/2025 | Sold | -- |
Source: NTREIS #20909188 Report a problem | ||
| 6/10/2025 | Pending sale | $375,000$160/sqft |
Source: NTREIS #20909188 Report a problem | ||
| 5/21/2025 | Contingent | $375,000$160/sqft |
Source: NTREIS #20909188 Report a problem | ||
| 4/21/2025 | Listed for sale | $375,000$160/sqft |
Source: NTREIS #20909188 Report a problem | ||
Public tax history
| Year | Property taxes | Tax assessment |
|---|---|---|
| 2025 | $4,364 -2.7% | $281,230 -1.6% |
| 2024 | $4,482 -32.9% | $285,890 -33.1% |
| 2023 | $6,685 | $427,330 +18.6% |
| 2022 | -- | $360,180 +445% |
| 2021 | -- | $66,090 +5.6% |
| 2020 | -- | $62,580 -5.7% |
| 2019 | -- | $66,380 +42.6% |
| 2017 | -- | $46,560 +28.7% |
| 2016 | -- | $36,190 +3% |
| 2015 | -- | $35,140 |
| 2014 | -- | $35,140 |
| 2013 | -- | $35,140 |
Find assessor info on the county website
Neighborhood: 75144
Nearby homes
- $205,500-- bd-- ba600 sqft14065 SE County Road 4112, Kerens, TX 75144Off Market
- $243,600-- bd-- ba1.4k sqft14068 SE County Road 4112, Kerens, TX 75144Off Market
- $1,9108.08 Acres14068 SE County Road 4112, Kerens, TX 75144Off Market
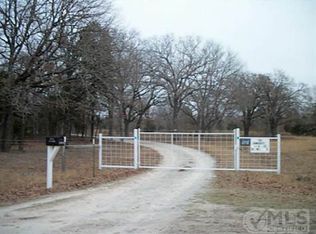
- $318,2002 bd2 ba1.5k sqft14054 SE County Road 4112, Kerens, TX 75144Off Market
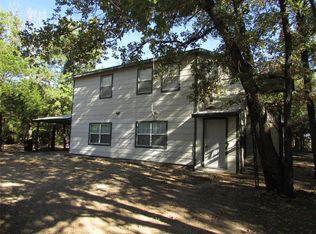
- $224,800-- bd-- ba1.2k sqft14074 SE County Road 4112, Kerens, TX 75144Off Market
- $330,00016 Acres14053 SE County Road 4112, Kerens, TX 75144Lot/Land
- $239,400-- bd-- ba-- sqft14053 SE County Road 4112, Kerens, TX 75144Off Market
- $--3 bd2 ba1.9k sqft14046 SE County Road 4112, Kerens, TX 75144Sold
Nearby schools
GreatSchools rating
- 4/10Kerens SchoolGrades: PK-12Distance: 4.3 mi
Schools provided by the listing agent
- Elementary: Kerens
- Middle: Kerens
- High: Kerens
- District: Kerens ISD
Source: NTREIS. This data may not be complete. We recommend contacting the local school district to confirm school assignments for this home.
- Texas
- Navarro County
- Kerens
- 75144
- 14061 SE County Road 4112
Nearby cities
Nearby zip codes
Other Kerens Topics
