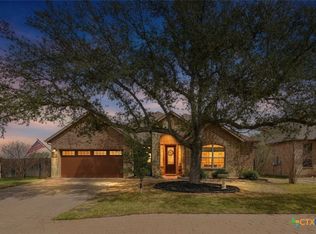
Corner Lot Charmer with Upgrades Galore in San Marcos! Tucked into a quiet pocket neighborhood on the desirable west side of San Marcos, this stunning home sits on just under a quarter-acre corner lot with no backyard neighbors-offering privacy and space rarely found this close to the action. Located minutes from Texas State University and within walking distance to the scenic Purgatory Creek Trails, this home blends comfort, convenience, and style. Step inside to discover a thoughtful floor plan packed with upgrades, including a dedicated office with glass French doors, a spacious primary suite with a luxurious ensuite featuring a soaking tub, frameless glass shower, and a custom walk-in closet that dreams are made of. Three additional bedrooms, a full bath, and a half bath for guests provide space and function for any lifestyle. The heart of the home is the chef-inspired kitchen, complete with an abundance of prep space, rich cabinetry, a deep walk-in pantry, and an elegant accent wall that frames extra counterspace and lower cabinetry-perfect for entertaining or serving up meals with ease. Outdoor living is elevated with professionally landscaped front and backyards, a screened-in porch that adds additional living space, a breezy pavilion for lounging, and even a cowboy pool to help you beat the summer heat. The two-car garage offers bonus space ideal for a workshop or extra storage. This home is bursting with personality and pride of ownership-reach out for the full list of upgrades and come see why this one stands out from the rest. Schedule your tour today before it's gone!
Sold
Price Unknown
1404 Andalucia, San Marcos, TX 78666
3beds
2,233sqft
Single Family Residence
Built in 2019
10,454 Square Feet Lot
$466,000 Zestimate®
$--/sqft
$2,302 Estimated rent
Home value
$466,000
$429,000 - $503,000
$2,302/mo
Zestimate® history
Owner options
List your home for rent
$2,302/mo
Rent Zestimate®
Find your next renter with Zillow Rental Manager. Plus, with online applications, you can quickly screen prospective tenants – for free.
$2,302/mo
Rent Zestimate®
Refinance and save
$170/mo
Est. payment
Refinancing to a lower rate could help reduce your monthly payments and save thousands over the life of the loan.
$170/mo
Est. payment
Explore your selling options
Work with a Zillow partner agent
Leverage their expertise and Zillow's premium Showcase listings to get your home seen by more buyers.
Get startedList with your own agent
Get your home in front of millions of buyers by listing it on Zillow.
Learn how to do itSell it yourself
Take full control of how buyers see your home on Zillow by listing For Sale by Owner (FSBO).
List your homeWhat's special
Zillow last checked:
Listing updated:
Listed by:
Karen Wurzbach TREC #825712 (210) 289-3023,
All City San Antonio Registered Series
Source: LERA MLS,MLS#: 1887990
Facts & features
Interior
Bedrooms & bathrooms
- Bedrooms: 3
- Bathrooms: 3
- Full bathrooms: 2
- 1/2 bathrooms: 1
Primary bedroom
- Features: Walk-In Closet(s), Full Bath
- Area: 221
- Dimensions: 17 x 13
Bedroom 2
- Area: 144
- Dimensions: 12 x 12
Bedroom 3
- Area: 144
- Dimensions: 12 x 12
Primary bathroom
- Features: Tub/Shower Separate, Separate Vanity
- Area: 150
- Dimensions: 15 x 10
Kitchen
- Area: 170
- Dimensions: 17 x 10
Living room
- Area: 360
- Dimensions: 15 x 24
Office
- Area: 143
- Dimensions: 13 x 11
Heating
- Central, Natural Gas
Cooling
- Central Air
Appliances
- Included: Washer, Dryer, Refrigerator
- Laundry: Main Level, Laundry Room
Features
- One Living Area, Liv/Din Combo, Kitchen Island, Pantry, Open Floorplan, All Bedrooms Downstairs, Master Downstairs
- Flooring: Wood
- Has basement: No
- Has fireplace: No
- Fireplace features: Not Applicable
Interior area
- Total structure area: 2,233
- Total interior livable area: 2,233 sqft
Property
Parking
- Total spaces: 2
- Parking features: Two Car Garage, Golf Cart Garage, Oversized
- Garage spaces: 2
Features
- Levels: One
- Stories: 1
- Patio & porch: Screened
- Exterior features: Rain Gutters
- Has private pool: Yes
- Pool features: Above Ground, Other
Lot
- Size: 10,454 Square Feet
- Features: Corner Lot
Details
- Additional structures: Gazebo
- Parcel number: 1192680000040003
Construction
Type & style
- Home type: SingleFamily
- Architectural style: Traditional
- Property subtype: Single Family Residence
Materials
- 4 Sides Masonry
- Foundation: Slab
- Roof: Composition
Condition
- Pre-Owned
- New construction: No
- Year built: 2019
Details
- Builder name: DR Horton Emerald Homes
Utilities & green energy
- Sewer: Sewer System
Community & HOA
Community
- Features: Jogging Trails
- Subdivision: Vista De Los Santos
HOA
- Has HOA: Yes
- HOA fee: $170 quarterly
- HOA name: VISTA DE LOS SANTOS
Location
- Region: San Marcos
Financial & listing details
- Tax assessed value: $483,620
- Annual tax amount: $7,860
- Date on market: 7/29/2025
- Cumulative days on market: 100 days
- Listing terms: Conventional,FHA,VA Loan,Cash
Price history
| Date | Event | Price |
|---|---|---|
| 9/4/2025 | Sold | -- |
Source:  LERA MLS #1887990 Report a problem LERA MLS #1887990 Report a problem | ||
| 8/21/2025 | Pending sale | $520,000$233/sqft |
Source:  Central Texas MLS #579357 Report a problem Central Texas MLS #579357 Report a problem | ||
| 7/29/2025 | Price change | $520,000-2.8%$233/sqft |
Source: Central Texas MLS #579357 Report a problem | ||
| 6/30/2025 | Listed for sale | $535,000$240/sqft |
Source: Central Texas MLS #579357 Report a problem | ||
| 6/21/2025 | Contingent | $535,000$240/sqft |
Source: Central Texas MLS #579357 Report a problem | ||
| 5/3/2025 | Listed for sale | $535,000+0.2%$240/sqft |
Source:  Unlock MLS #1008241 Report a problem Unlock MLS #1008241 Report a problem | ||
| 6/3/2022 | Listing removed | -- |
Source: Owner Report a problem | ||
| 3/5/2022 | Pending sale | $534,000$239/sqft |
Source: Owner Report a problem | ||
| 2/28/2022 | Listed for sale | $534,000+33.8%$239/sqft |
Source: Owner Report a problem | ||
| 4/10/2020 | Listing removed | $399,000$179/sqft |
Source: Keller Williams Realty Southwest Market Center #4599693 Report a problem | ||
| 3/27/2020 | Listed for sale | $399,000$179/sqft |
Source: Keller Williams Realty Southwest Market Center #4599693 Report a problem | ||
| 3/26/2020 | Sold | -- |
Source: Agent Provided Report a problem | ||
| 2/21/2020 | Pending sale | $399,000$179/sqft |
Source: Keller Williams Realty Southwest Market Center #4599693 Report a problem | ||
| 10/4/2019 | Listed for sale | $399,000$179/sqft |
Source: Keller Williams Realty #4599693 Report a problem | ||
Public tax history
| Year | Property taxes | Tax assessment |
|---|---|---|
| 2025 | -- | $483,620 -4.4% |
| 2024 | $6,850 -36.5% | $505,650 -10.9% |
| 2023 | $10,789 +30.1% | $567,240 +31.3% |
| 2022 | $8,295 +1.5% | $432,124 +10% |
| 2021 | $8,175 -4.2% | $392,840 +1.5% |
| 2020 | $8,535 +8.6% | $387,220 +15.9% |
| 2019 | $7,858 +467.5% | $334,160 +494.1% |
| 2018 | $1,385 | $56,250 |
Find assessor info on the county website
Neighborhood: 78666
Nearby homes
- $--3 bd3 ba2.1k sqft1408 Andalucia Dr, San Marcos, TX 78666Sold
- $890-- bd-- ba-- sqft1804 Los Santos Dr, San Marcos, TX 78666Off Market
- $406,2004 bd3 ba2.2k sqft1935 Gibralter, San Marcos, TX 78666Off Market
- $381,9004 bd2 ba1.9k sqft1903 Gibraltar Dr, San Marcos, TX 78666Off Market
- $470,3004 bd3 ba2.5k sqft1904 Los Santos Dr, San Marcos, TX 78666Off Market
- $475,4004 bd3 ba2.5k sqft1943 Gibralter, San Marcos, TX 78666Off Market
- $542,1004 bd3 ba3.3k sqft1948 Gibralter, San Marcos, TX 78666Off Market
- $511,2004 bd4 ba2.6k sqft1808 Gibraltardrive, San Marcos, TX 78666Off Market
Nearby schools
GreatSchools rating
- 8/10Hernandez Elementary SchoolGrades: K-5Distance: 1 mi
- 5/10Miller Middle SchoolGrades: 6-8Distance: 1.5 mi
- 4/10San Marcos High SchoolGrades: 9-12Distance: 4.2 mi
Schools provided by the listing agent
- Elementary: Hernandez Elementry
- Middle: Miller Middle School
- High: San Marcos
- District: San Marcos
Source: LERA MLS. This data may not be complete. We recommend contacting the local school district to confirm school assignments for this home.
Get a cash offer in 3 minutes
Find out how much your home could sell for in as little as 3 minutes with a no-obligation cash offer.
Estimated market value
$466,000
Get a cash offer in 3 minutes
Find out how much your home could sell for in as little as 3 minutes with a no-obligation cash offer.
Estimated market value
$466,000
- Texas
- Hays County
- San Marcos
- 78666
- 1404 Andalucia
Nearby cities
Nearby neighborhoods
Nearby zip codes
Other San Marcos Topics
