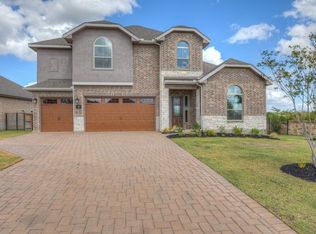
Perched on a prominent corner lot in Vista De La Santos, this four-sided brick and rock masonry home offers timeless curb appeal beneath a mature oak tree and striking custom rock fence. Featuring three bedrooms, two and a half baths, and an oversized two-car garage, this thoughtfully designed home blends strength, warmth, and functionality from the moment you arrive.
Inside, natural light pours across wood-look tile floors in an open-concept layout created for both everyday living and effortless entertaining. The gourmet kitchen anchors the space with granite countertops, custom cabinetry, stainless steel appliances, gas cooktop, wall oven, and an oversized walk-in pantry with exceptional storage. Centrally located, a versatile flex space offers the perfect setting for a home office, game room, or formal dining area — designed to adapt to your lifestyle.
The split-bedroom floor plan provides privacy, with a spacious primary suite that feels like a retreat. Enjoy a spa-inspired bath featuring a glass walk-in shower, soaking tub, dual vanities, and a generous walk-in closet that conveniently connects to the laundry room.
Step outside to a private oasis. The large covered patio overlooks a custom heated pool and spa complete with a sun shelf lounging area. Beyond the pool, generous green space offers room to play, relax, or gather under open skies. With park-like views and close proximity to Purgatory Creek and scenic nature trails, this location offers both serenity and connection. This is more than a beautifully built home — it’s one that has been filed with life, joy and pride of ownership. The next chapter is ready to begin here.
Closed
Price Unknown
1408 Andalucia Dr, San Marcos, TX 78666
3beds
2,139sqft
Single Family Residence
Built in 2018
10,693 Square Feet Lot
$529,200 Zestimate®
$--/sqft
$2,771 Estimated rent
Home value
$529,200
$492,000 - $572,000
$2,771/mo
Zestimate® history
Owner options
List your home for rent
$2,771/mo
Rent Zestimate®
Find your next renter with Zillow Rental Manager. Plus, with online applications, you can quickly screen prospective tenants – for free.
$2,771/mo
Rent Zestimate®
Refinance and save
$170/mo
Est. payment
Refinancing to a lower rate could help reduce your monthly payments and save thousands over the life of the loan.
$170/mo
Est. payment
Explore your selling options
Work with a Zillow partner agent
Leverage their expertise and Zillow's premium Showcase listings to get your home seen by more buyers.
Get startedList with your own agent
Get your home in front of millions of buyers by listing it on Zillow.
Learn how to do itSell it yourself
Take full control of how buyers see your home on Zillow by listing For Sale by Owner (FSBO).
List your homeWhat's special
Large covered patioOversized two-car garageStainless steel appliancesThree bedroomsGranite countertopsProminent corner lotTimeless curb appeal
Zillow last checked:
Listing updated:
Listed by:
Diane Barnard 512-757-9921 dianeybarnard@gmail.com,
Barnard Realty Group, LLC
Bought with:
NON-MEMBER AGENT TEAM, TREC #null
Non Member Office
, TREC #null
Source: Central Texas MLS,MLS#: 605680 Originating MLS: Four Rivers Association of REALTORS
Originating MLS: Four Rivers Association of REALTORSFacts & features
Interior
Bedrooms & bathrooms
- Bedrooms: 3
- Bathrooms: 3
- Full bathrooms: 2
- 1/2 bathrooms: 1
Heating
- Central, Natural Gas
Cooling
- Central Air, Electric, 1 Unit
Appliances
- Included: Dishwasher, Gas Cooktop, Disposal, Oven, Range Hood, Tankless Water Heater, Vented Exhaust Fan, Some Gas Appliances, Built-In Oven, Cooktop, Microwave, Water Softener Owned
- Laundry: Washer Hookup, Inside, Laundry in Utility Room, Laundry Room
Features
- Attic, Beamed Ceilings, Built-in Features, Ceiling Fan(s), Carbon Monoxide Detector, Crown Molding, Double Vanity, Entrance Foyer, Garden Tub/Roman Tub, High Ceilings, Home Office, Living/Dining Room, Open Floorplan, Pull Down Attic Stairs, Recessed Lighting, Split Bedrooms, Storage, Separate Shower, Walk-In Closet(s), Window Treatments, Breakfast Bar
- Flooring: Tile
- Windows: Double Pane Windows, Window Treatments
- Attic: Pull Down Stairs,Partially Floored
- Has fireplace: No
- Fireplace features: None
Interior area
- Total interior livable area: 2,139 sqft
Property
Parking
- Total spaces: 2
- Parking features: Attached, Door-Single, Garage Faces Front, Garage, Garage Door Opener, Oversized
- Attached garage spaces: 2
Features
- Levels: One
- Stories: 1
- Patio & porch: Covered, Patio, Porch
- Exterior features: Covered Patio, Porch, Private Yard, Rain Gutters
- Has private pool: Yes
- Pool features: Gas Heat, Heated, In Ground, Outdoor Pool, Private, Pool/Spa Combo, Waterfall
- Has spa: Yes
- Spa features: In Ground
- Fencing: Back Yard,Full,High Fence,Masonry,Privacy,Stone,Wood,Wrought Iron
- Has view: Yes
- View description: Park/Greenbelt, Hills, Trees/Woods, Pool
- Body of water: Greenbelt,Hill Country View,Woods
Lot
- Size: 10,693 Square Feet
Details
- Parcel number: R153983
Construction
Type & style
- Home type: SingleFamily
- Architectural style: Hill Country
- Property subtype: Single Family Residence
Materials
- Brick, Masonry, Stone Veneer
- Foundation: Slab
- Roof: Composition,Shingle
Condition
- Resale
- Year built: 2018
Utilities & green energy
- Sewer: Public Sewer
- Water: Public
- Utilities for property: Electricity Available, High Speed Internet Available, Phone Available, Trash Collection Public
Community & HOA
Community
- Features: Trails/Paths, Curbs, Sidewalks
- Security: Smoke Detector(s)
- Subdivision: Vista De Los Santos Ph 2
HOA
- Has HOA: Yes
- Services included: Maintenance Grounds, Other, See Remarks
- HOA fee: $170 quarterly
- HOA name: Vista De Los Santos HOA
- HOA phone: 832-433-7995
Location
- Region: San Marcos
Financial & listing details
- Tax assessed value: $436,351
- Date on market: 2/27/2026
- Cumulative days on market: 21 days
- Listing agreement: Exclusive Right To Sell
- Listing terms: Cash,Conventional,FHA,VA Loan
- Electric utility on property: Yes
- Road surface type: Asphalt
Price history
| Date | Event | Price |
|---|---|---|
| 4/1/2026 | Sold | -- |
Source:  Central Texas MLS #605680 Report a problem Central Texas MLS #605680 Report a problem | ||
| 3/20/2026 | Pending sale | $539,000$252/sqft |
Source: Central Texas MLS #605680 Report a problem | ||
| 3/6/2026 | Contingent | $539,000$252/sqft |
Source: Central Texas MLS #605680 Report a problem | ||
| 2/28/2026 | Listed for sale | $539,000+29.9%$252/sqft |
Source: Central Texas MLS #605680 Report a problem | ||
| 8/12/2021 | Sold | -- |
Source: Central Texas MLS #444066 Report a problem | ||
| 7/9/2021 | Pending sale | $415,000$194/sqft |
Source: Central Texas MLS #444066 Report a problem | ||
| 7/1/2021 | Listed for sale | $415,000$194/sqft |
Source: Central Texas MLS #444066 Report a problem | ||
Public tax history
| Year | Property taxes | Tax assessment |
|---|---|---|
| 2025 | -- | $436,351 -8.9% |
| 2024 | $8,302 -0.1% | $478,927 -3.2% |
| 2023 | $8,314 +2.6% | $494,860 +17.1% |
| 2022 | $8,100 +7.8% | $422,600 +10.5% |
| 2021 | $7,511 -0.1% | $382,550 +1.4% |
| 2020 | $7,522 -6% | $377,120 +0.4% |
| 2019 | $8,004 +478.1% | $375,490 +567.5% |
| 2018 | $1,385 | $56,250 |
Find assessor info on the county website
Neighborhood: 78666
Nearby homes
- $--3 bd3 ba2.2k sqft1404 Andalucia Dr, San Marcos, TX 78666Sold

- $890-- bd-- ba-- sqft1804 Los Santos Dr, San Marcos, TX 78666Off Market
- $523,1004 bd4 ba2.6k sqft1808 Gibraltardrive, San Marcos, TX 78666Off Market
- $486,5004 bd4 ba2.6k sqft1808 Gibraltar Dr, San Marcos, TX 78666Off Market
- $378,7004 bd2 ba1.9k sqft1903 Gibraltar Dr, San Marcos, TX 78666Off Market
- $--4 bd3 ba2.2k sqft1812 Gibraltar Dr, San Marcos, TX 78666Sold
- $395,1004 bd3 ba2.2k sqft1935 Gibralter, San Marcos, TX 78666Off Market
- $470,3004 bd3 ba2.5k sqft1904 Los Santos Dr, San Marcos, TX 78666Off Market
Nearby schools
GreatSchools rating
- 8/10Hernandez Elementary SchoolGrades: K-5Distance: 1 mi
- 5/10Miller Middle SchoolGrades: 6-8Distance: 1.5 mi
- 4/10San Marcos High SchoolGrades: 9-12Distance: 4.2 mi
Schools provided by the listing agent
- Elementary: Crockett Elementary
- Middle: Doris Miller Middle School
- High: San Marcos High School
- District: San Marcos Cisd
Source: Central Texas MLS. This data may not be complete. We recommend contacting the local school district to confirm school assignments for this home.
Get a cash offer in 3 minutes
Find out how much your home could sell for in as little as 3 minutes with a no-obligation cash offer.
Estimated market value
$529,200
Get a cash offer in 3 minutes
Find out how much your home could sell for in as little as 3 minutes with a no-obligation cash offer.
Estimated market value
$529,200
- Texas
- Hays County
- San Marcos
- 78666
- 1408 Andalucia Dr
Nearby cities
Nearby neighborhoods
Nearby zip codes
Other San Marcos Topics
