Perched at the top of the hill in desirable Vista de la Santos, this thoughtfully designed 4-bedroom, 2.5-bath home offers sweeping panoramic views of the lush Purgatory greenbelt. With its elevated position, spacious layout, and high-end finishes, this home seamlessly blends luxury with livability.
Step inside to an open-concept floor plan flooded with natural light and anchored by rich dark wood floors. The gourmet kitchen is a chef’s dream, featuring granite countertops, custom cabinetry, stainless steel appliances, a walk-in pantry, and a large island perfect for entertaining. The expansive living and dining areas boast soaring ceilings and an abundance of windows that frame the surrounding greenery.
The secluded primary suite is a true retreat, showcasing serene greenbelt views through oversized windows, an oversized walk-in closet with custom racks and cabinetry, and a spa-inspired en-suite bath with a garden tub, freestanding shower, and dual vanities.
Three additional bedrooms are thoughtfully split on the opposite side of the home, each offering high ceilings, 9-foot doors, walk-in closets, and easy access to the second full bathroom—ideal for family or guests.
Outside, enjoy the best of hill country living with a covered patio perfect for morning coffee or evening gatherings. Side privacy fencing ensures seclusion, while wrought iron fencing along the back maximizes your unobstructed views of nature—creating the feeling of a much larger property without the added maintenance. Whether you’re birdwatching, relaxing, or hosting friends, this backyard was made to be enjoyed.
Complete with an oversized two-car garage, this home checks every box for comfort, style, and location. Welcome to your hilltop haven.
Closed
Price Unknown
1812 Gibraltar Dr, San Marcos, TX 78666
4beds
2,233sqft
Single Family Residence
Built in 2018
9,130 Square Feet Lot
$495,000 Zestimate®
$--/sqft
$2,338 Estimated rent
Home value
$495,000
$460,000 - $535,000
$2,338/mo
Zestimate® history
Owner options
List your home for rent
$2,338/mo
Rent Zestimate®
Find your next renter with Zillow Rental Manager. Plus, with online applications, you can quickly screen prospective tenants – for free.
$2,338/mo
Rent Zestimate®
Refinance and save
Refinancing to a lower rate could help reduce your monthly payments and save thousands over the life of the loan.
Explore your selling options
Work with a Zillow partner agent
Leverage their expertise and Zillow's premium Showcase listings to get your home seen by more buyers.
Get startedList with your own agent
Get your home in front of millions of buyers by listing it on Zillow.
Learn how to do itSell it yourself
Take full control of how buyers see your home on Zillow by listing For Sale by Owner (FSBO).
List your homeWhat's special
Wrought iron fencingHigh ceilingsOversized windowsOpen-concept floor planHigh-end finishesStainless steel appliancesFlooded with natural light
Zillow last checked:
Listing updated:
Listed by:
Diane Barnard (512)396-4580,
Barnard Realty Group, LLC
Bought with:
David Reyna, TREC #0696738
Vortex Realty
, TREC #null
Source: Central Texas MLS,MLS#: 579284 Originating MLS: Four Rivers Association of REALTORS
Originating MLS: Four Rivers Association of REALTORSFacts & features
Interior
Bedrooms & bathrooms
- Bedrooms: 4
- Bathrooms: 3
- Full bathrooms: 2
- 1/2 bathrooms: 1
Heating
- Central, Natural Gas
Cooling
- Central Air, Electric, 1 Unit
Appliances
- Included: Dryer, Dishwasher, Gas Cooktop, Disposal, Gas Water Heater, Oven, Refrigerator, Range Hood, Vented Exhaust Fan, Water Heater, Washer, Some Gas Appliances, Built-In Oven, Cooktop, Microwave, Water Softener Owned
- Laundry: Washer Hookup, Electric Dryer Hookup, Inside, Laundry in Utility Room, Laundry Room
Features
- Built-in Features, Ceiling Fan(s), Carbon Monoxide Detector, Dry Bar, Double Vanity, Entrance Foyer, Granite Counters, Garden Tub/Roman Tub, High Ceilings, Multiple Primary Suites, Open Floorplan, Pull Down Attic Stairs, Recessed Lighting, Split Bedrooms, Storage, Separate Shower, Vanity, Walk-In Closet(s), Custom Cabinets, Eat-in Kitchen, Kitchen Island
- Flooring: Carpet, Combination, Concrete, Painted/Stained, Wood
- Attic: Pull Down Stairs
- Has fireplace: No
- Fireplace features: None
Interior area
- Total interior livable area: 2,233 sqft
Property
Parking
- Total spaces: 2
- Parking features: Attached, Door-Multi, Garage Faces Front, Garage, Garage Door Opener, Oversized
- Attached garage spaces: 2
Features
- Levels: One
- Stories: 1
- Patio & porch: Covered, Patio, Porch
- Exterior features: Covered Patio, Porch, Private Yard, Rain Gutters
- Pool features: None
- Spa features: None
- Fencing: Back Yard,Fenced,Wood,Wrought Iron
- Has view: Yes
- View description: None
- Body of water: None
Lot
- Size: 9,130 Square Feet
Details
- Parcel number: R153981
Construction
Type & style
- Home type: SingleFamily
- Architectural style: Hill Country,Traditional
- Property subtype: Single Family Residence
Materials
- Brick, Masonry, Stone Veneer
- Foundation: Slab
- Roof: Composition,Shingle
Condition
- Resale
- Year built: 2018
Utilities & green energy
- Sewer: Not Connected (at lot), Public Sewer
- Water: Not Connected (at lot), Public
- Utilities for property: Electricity Available, High Speed Internet Available, Trash Collection Public
Green energy
- Water conservation: Water-Smart Landscaping
Community & HOA
Community
- Features: Trails/Paths, Curbs, Street Lights, Sidewalks
- Security: Smoke Detector(s)
- Subdivision: Vista De Los Santos Ph 2
HOA
- Has HOA: Yes
- HOA name: Vista De los Santos
Location
- Region: San Marcos
Financial & listing details
- Tax assessed value: $464,275
- Date on market: 5/13/2025
- Cumulative days on market: 156 days
- Listing agreement: Exclusive Right To Sell
- Listing terms: Cash,Conventional,FHA,VA Loan
- Electric utility on property: Yes
Price history
| Date | Event | Price |
|---|---|---|
| 10/30/2025 | Sold | -- |
Source:  Central Texas MLS #579284 Report a problem Central Texas MLS #579284 Report a problem | ||
| 10/16/2025 | Pending sale | $525,000$235/sqft |
Source: Central Texas MLS #579284 Report a problem | ||
| 5/13/2025 | Listed for sale | $525,000$235/sqft |
Source: Central Texas MLS #579284 Report a problem | ||
| 8/5/2019 | Sold | -- |
Source:  LERA MLS #1317138 Report a problem LERA MLS #1317138 Report a problem | ||
Public tax history
| Year | Property taxes | Tax assessment |
|---|---|---|
| 2025 | -- | $464,275 -8.2% |
| 2024 | $6,517 +2.7% | $505,650 +6.4% |
| 2023 | $6,346 -17.4% | $475,336 +10% |
| 2022 | $7,688 -0.6% | $432,124 +10% |
| 2021 | $7,733 | $392,840 +1.5% |
| 2020 | -- | $387,220 +30.2% |
| 2019 | $6,991 +404.9% | $297,300 +428.5% |
| 2018 | $1,385 | $56,250 |
Find assessor info on the county website
Neighborhood: 78666
Nearby homes
- $501,1003 bd3 ba2.6k sqft1904 Gibraltar Dr, San Marcos, TX 78666Off Market
- $488,5004 bd4 ba2.6k sqft1808 Gibraltar Dr, San Marcos, TX 78666Off Market
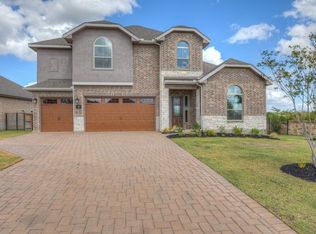
- $525,3004 bd4 ba2.6k sqft1808 Gibraltardrive, San Marcos, TX 78666Off Market
- $542,000-- bd-- ba3.3k sqft1908 Gibraltar Dr, San Marcos, TX 78666Off Market
- $--3 bd3 ba2.1k sqft1408 Andalucia Dr, San Marcos, TX 78666Sold
- $383,4004 bd2 ba1.9k sqft1903 Gibraltar Dr, San Marcos, TX 78666Off Market
- $465,9004 bd2 ba2.5k sqft1912 Gibraltar Dr, San Marcos, TX 78666Off Market
- $435,1003 bd3 ba2.1k sqft1907 Gibraltar Dr, San Marcos, TX 78666Off Market
Nearby schools
GreatSchools rating
- 8/10Hernandez Elementary SchoolGrades: K-5Distance: 1 mi
- 5/10Miller Middle SchoolGrades: 6-8Distance: 1.5 mi
- 4/10San Marcos High SchoolGrades: 9-12Distance: 4.2 mi
Schools provided by the listing agent
- Elementary: Crockett Elementary
- Middle: Doris Miller Middle School
- High: San Marcos High School
- District: San Marcos Cisd
Source: Central Texas MLS. This data may not be complete. We recommend contacting the local school district to confirm school assignments for this home.
Get a cash offer in 3 minutes
Find out how much your home could sell for in as little as 3 minutes with a no-obligation cash offer.
Estimated market value
$495,000
Get a cash offer in 3 minutes
Find out how much your home could sell for in as little as 3 minutes with a no-obligation cash offer.
Estimated market value
$495,000
- Texas
- Hays County
- San Marcos
- 78666
- 1812 Gibraltar Dr
Nearby cities
Nearby neighborhoods
Nearby zip codes
Other San Marcos Topics
