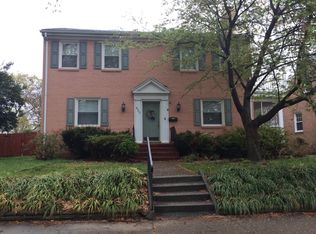
Discover the charm of 1404 Antrim Avenue, nestled in the highly sought-after Sauer’s Gardens neighborhood. This spacious home offers 2,476 sq. ft. of living space, providing plenty of room for comfortable living. You'll love the thoughtful updates inside and out, including a brand-new roof! From the moment you arrive, admire the inviting curb appeal with its timeless color scheme and lush landscaping. Step inside and be greeted by a bright and airy foyer that sets a welcoming tone, inviting you to explore further. To your right, a spacious living room showcases beautifully refinished hardwood floors that gleam in natural light. Make your way to the chef’s kitchen, which boasts updated cabinetry, granite countertops, a stylish subway tile backsplash. The kitchen flows seamlessly into an open-concept dining area, fostering effortless interaction for daily life and social gatherings. Step down into the cozy den, where you'll find built-in shelving, a gas fireplace for chilly nights, and sliding glass doors that lead to the private backyard. Just off the den is a recently updated half bathroom and a generously sized laundry room equipped with built-in storage and convenient access to the rare two-car garage — a true find in the city! On the main level, you’ll also discover the first of two primary bedrooms complete with a full ensuite bathroom and plenty of privacy. Upstairs, three additional well-appointed bedrooms await, including a second primary suite boasting its own private bathroom. The remaining bedrooms are served by a recently updated hall bathroom featuring a new vanity and contemporary flooring. Head outside to discover a large patio with a built-in fire pit, surrounded by a spacious backyard — perfect for summer barbecues, gatherings with friends, or simply enjoying the outdoors while the kids play. This move-in ready home checks all the boxes: modern upgrades, a functional layout, and a fantastic location! Don’t miss your chance to own this Richmond treasure. Schedule your showing today!
Sold for $640,000
$640,000
1404 Antrim Ave, Richmond, VA 23230
4beds
2,476sqft
Single Family Residence
Built in 1967
8,154 Square Feet Lot
$674,400 Zestimate®
$258/sqft
$3,220 Estimated rent
Home value
$674,400
$593,000 - $762,000
$3,220/mo
Zestimate® history
Owner options
List your home for rent
$3,220/mo
Rent Zestimate®
Find your next renter with Zillow Rental Manager. Plus, with online applications, you can quickly screen prospective tenants – for free.
$3,220/mo
Rent Zestimate®
Refinance and save
$4,074/mo
Est. payment
Refinancing to a lower rate could help reduce your monthly payments and save thousands over the life of the loan.
$4,074/mo
Est. payment
Explore your selling options
Work with a Zillow partner agent
Leverage their expertise and Zillow's premium Showcase listings to get your home seen by more buyers.
Get startedList with your own agent
Get your home in front of millions of buyers by listing it on Zillow.
Learn how to do itSell it yourself
Take full control of how buyers see your home on Zillow by listing For Sale by Owner (FSBO).
List your homeWhat's special
Gas fireplaceLush landscapingInviting curb appealPrivate backyardOpen-concept dining areaSpacious backyardBright and airy foyer
Zillow last checked:
Listing updated:
Listed by:
Brad Ruckart Membership@TheRealBrokerage.com,
Real Broker LLC,
Craig Waterworth 804-305-3639,
Real Broker LLC
Bought with:
Shannon Harton, 0225077165
Nest Realty Group
Source: CVRMLS,MLS#: 2504316 Originating MLS: Central Virginia Regional MLS
Originating MLS: Central Virginia Regional MLSFacts & features
Interior
Bedrooms & bathrooms
- Bedrooms: 4
- Bathrooms: 4
- Full bathrooms: 3
- 1/2 bathrooms: 1
Other
- Description: Shower
- Level: First
Other
- Description: Tub & Shower
- Level: Second
Half bath
- Level: First
Heating
- Electric, Forced Air, Natural Gas
Cooling
- Central Air, Electric
Appliances
- Included: Cooktop, Dryer, Dishwasher, Electric Cooking, Electric Water Heater, Freezer, Disposal, Microwave, Oven, Range, Refrigerator, Stove, Washer
Features
- Bookcases, Built-in Features, Bedroom on Main Level, Bay Window, Dining Area, Separate/Formal Dining Room, Eat-in Kitchen, Fireplace, Granite Counters, Kitchen Island, Bath in Primary Bedroom, Main Level Primary, Recessed Lighting, Paneling/Wainscoting
- Flooring: Laminate, Tile, Vinyl, Wood
- Doors: Sliding Doors
- Windows: Screens
- Basement: Crawl Space
- Attic: Pull Down Stairs
- Number of fireplaces: 1
- Fireplace features: Gas, Insert
Interior area
- Total interior livable area: 2,476 sqft
- Finished area above ground: 2,476
Property
Parking
- Total spaces: 3
- Parking features: Attached, Direct Access, Driveway, Garage, Garage Door Opener, Off Street, Oversized, Paved, Garage Faces Rear, Garage Faces Side, Storage, Unpaved
- Attached garage spaces: 3
- Has uncovered spaces: Yes
Features
- Levels: Two
- Stories: 2
- Patio & porch: Patio, Porch
- Exterior features: Porch, Storage, Shed, Paved Driveway, Unpaved Driveway
- Pool features: None
- Fencing: Back Yard,Fenced,Privacy,Wood
Lot
- Size: 8,154 Square Feet
Details
- Additional structures: Shed(s)
- Parcel number: W0001920009
- Zoning description: R-5
Construction
Type & style
- Home type: SingleFamily
- Architectural style: Colonial
- Property subtype: Single Family Residence
Materials
- Brick, Drywall, HardiPlank Type, Concrete
- Roof: Shingle
Condition
- Resale
- New construction: No
- Year built: 1967
Utilities & green energy
- Sewer: Public Sewer
- Water: Public
Community & HOA
Community
- Features: Public Transportation, Trails/Paths
- Security: Security System, Smoke Detector(s)
- Subdivision: C F Sauers
Location
- Region: Richmond
Financial & listing details
- Price per square foot: $258/sqft
- Tax assessed value: $581,000
- Annual tax amount: $6,792
- Date on market: 1/15/2026
- Ownership: Individuals
- Ownership type: Sole Proprietor
Price history
| Date | Event | Price |
|---|---|---|
| 5/16/2025 | Sold | $640,000+3.2%$258/sqft |
Source:  CVRMLS #2504316 Report a problem CVRMLS #2504316 Report a problem | ||
| 4/22/2025 | Pending sale | $619,900$250/sqft |
Source: CVRMLS #2504316 Report a problem | ||
| 4/15/2025 | Listed for sale | $619,900+55%$250/sqft |
Source: CVRMLS #2504316 Report a problem | ||
| 5/27/2020 | Sold | $400,000+1.3%$162/sqft |
Source: CVRMLS #2011387 Report a problem | ||
| 4/19/2020 | Pending sale | $395,000$160/sqft |
Source: Wilnet M Dyer & Co #2011387 Report a problem | ||
| 4/17/2020 | Listed for sale | $395,000-6.4%$160/sqft |
Source: Wilnet M Dyer & Co #2011387 Report a problem | ||
| 2/6/2020 | Listing removed | $421,950$170/sqft |
Source: EXP Realty LLC #1920446 Report a problem | ||
| 1/22/2020 | Listed for sale | $421,950$170/sqft |
Source: EXP Realty LLC #1920446 Report a problem | ||
| 1/13/2020 | Pending sale | $421,950$170/sqft |
Source: EXP Realty LLC #1920446 Report a problem | ||
| 8/6/2019 | Price change | $421,950-3%$170/sqft |
Source: EXP Realty LLC #1920446 Report a problem | ||
| 7/5/2019 | Listed for sale | $435,000-3.3%$176/sqft |
Source: EXP Realty LLC #1920446 Report a problem | ||
| 5/10/2019 | Listing removed | $449,950$182/sqft |
Source: RE/MAX Commonwealth #1902776 Report a problem | ||
| 2/19/2019 | Price change | $449,950-8%$182/sqft |
Source: RE/MAX Commonwealth #1902776 Report a problem | ||
| 1/30/2019 | Listed for sale | $489,000+1.9%$197/sqft |
Source: RE/MAX Commonwealth #1902776 Report a problem | ||
| 6/21/2018 | Listing removed | $479,950$194/sqft |
Source: Long & Foster REALTORS #1816889 Report a problem | ||
| 5/30/2018 | Price change | $479,950-2%$194/sqft |
Source: Long & Foster REALTORS #1816889 Report a problem | ||
| 5/23/2018 | Price change | $489,950-2%$198/sqft |
Source: Long & Foster REALTORS #1816889 Report a problem | ||
| 5/11/2018 | Price change | $499,950+25%$202/sqft |
Source: Long & Foster REALTORS #1816889 Report a problem | ||
| 4/22/2018 | Listed for sale | $400,000$162/sqft |
Source: Dixon's Auction #10482297 Report a problem | ||
Public tax history
| Year | Property taxes | Tax assessment |
|---|---|---|
| 2025 | $6,972 +2.7% | $581,000 +2.7% |
| 2024 | $6,792 +4.4% | $566,000 +4.4% |
| 2023 | $6,504 | $542,000 |
| 2022 | $6,504 +27.5% | $542,000 +27.5% |
| 2021 | $5,100 -0.2% | $425,000 -0.2% |
| 2020 | $5,112 +8.1% | $426,000 +8.1% |
| 2019 | $4,728 +7.9% | $394,000 +7.9% |
| 2018 | $4,380 +14.4% | $365,000 +3.7% |
| 2017 | $3,828 | $352,000 +5.4% |
| 2016 | $3,828 | $334,000 +4.7% |
| 2015 | $3,828 | $319,000 |
| 2014 | $3,828 | $319,000 |
| 2013 | -- | $319,000 -3.9% |
| 2012 | -- | $332,000 -8% |
| 2011 | -- | $361,000 |
| 2010 | -- | $361,000 +0.2% |
| 2009 | -- | $360,200 |
| 2008 | -- | $360,200 |
| 2007 | -- | $360,200 +11.7% |
| 2006 | -- | $322,600 +4% |
| 2005 | -- | $310,100 +12.4% |
| 2003 | -- | $276,000 +11% |
| 2002 | -- | $248,700 +16% |
| 2001 | $3,066 | $214,400 |
Find assessor info on the county website
Neighborhood: Sauer's Gardens
Nearby homes
- $497,7003 bd2 ba1.5k sqft4201 Cutshaw Ave, Richmond, VA 23230Off Market
- $492,0004 bd2 ba2.2k sqft4202 W Grace St, Richmond, VA 23230Off Market
- $--2 bd1 ba1k sqft4202 W Grace St FLOOR 2, Richmond, VA 23230Off Market
- $--2 bd1 ba1k sqft4202 W Grace St FLOOR 1, Richmond, VA 23230Off Market

- $620,0004 bd3 ba1.9k sqft4200 W Grace St, Richmond, VA 23230Sold
- $589,9004 bd2 ba1.6k sqft4203 Cutshaw Ave, Richmond, VA 23230Off Market
- $642,7003 bd2 ba1.6k sqft4204 W Grace St, Richmond, VA 23230Off Market
- $494,4003 bd1 ba1.4k sqft4205 Cutshaw Ave, Richmond, VA 23230Off Market
Nearby schools
GreatSchools rating
- 10/10Mary Munford Elementary SchoolGrades: PK-5Distance: 0.9 mi
- 4/10Albert Hill Middle SchoolGrades: 6-8Distance: 0.7 mi
- 4/10Thomas Jefferson High SchoolGrades: 9-12Distance: 0.1 mi
Schools provided by the listing agent
- Elementary: Munford
- Middle: Albert Hill
- High: Thomas Jefferson
Source: CVRMLS. This data may not be complete. We recommend contacting the local school district to confirm school assignments for this home.
Get a cash offer in 3 minutes
Find out how much your home could sell for in as little as 3 minutes with a no-obligation cash offer.
Estimated market value
$674,400
Get a cash offer in 3 minutes
Find out how much your home could sell for in as little as 3 minutes with a no-obligation cash offer.
Estimated market value
$674,400
- Virginia
- Richmond City
- Richmond
- 23230
- Sauer's Gardens
- 1404 Antrim Ave
Nearby cities
Nearby neighborhoods
Nearby zip codes
Other Richmond Topics
