Skip main navigation
Sold for $620,000
  • $620,000

    4200 W Grace St, Richmond, VA 23230

    4beds
    1,973sqft
    Single Family Residence
    Built in 1958
    6,599 Square Feet Lot
    $647,700 Zestimate®
    $314/sqft
    $3,016 Estimated rent

    Home value

    $647,700

    $570,000 - $732,000

    $3,016/mo

    Zestimate® history
    Loading
    Loading...

    Owner options

    List your home for rent

    $3,016/mo

    Rent Zestimate®

    Find your next renter with Zillow Rental Manager. Plus, with online applications, you can quickly screen prospective tenants – for free.

    Learn more

    $3,016/mo

    Rent Zestimate®

    Refinance and save

    $3,888/mo

    Est. payment

    Refinancing to a lower rate could help reduce your monthly payments and save thousands over the life of the loan.

    See today's rates

    $3,888/mo

    Est. payment

    Explore your selling options

    Work with a Zillow partner agent

    Leverage their expertise and Zillow's premium Showcase listings to get your home seen by more buyers.

    Get started

    List with your own agent

    Get your home in front of millions of buyers by listing it on Zillow.

    Learn how to do it

    Sell it yourself

    Take full control of how buyers see your home on Zillow by listing For Sale by Owner (FSBO).

    List your home

    What's special

    Gas fireplaceClassic fireplaceFully-fenced backyardOff-street parkingInviting dining areaGleaming granite countertopsCloset space
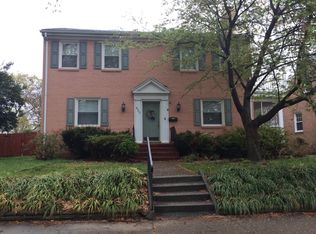
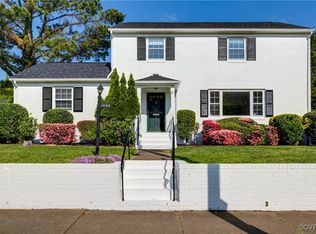
    Welcome to 4200 W Grace St, a beautiful 4 bedroom, 3 bathroom Cape-style home nestled in the sought-after Sauer Gardens neighborhood. As you enter, you’re greeted by stunning hardwood floors that radiate warmth, whether bathed in natural light or illuminated by the cozy glow of the gas fireplace. Flow seamlessly through the inviting dining area into the kitchen, where crisp white cabinetry with elegant gold accents and gleaming granite countertops create a sophisticated, yet functional space. The main floor features two generously sized bedrooms, both offering convenient access to a stylish full bathroom featuring a tub/shower combo. In the partially finished basement, the spacious family room provides a classic fireplace and ample lighting, making it an ideal space for entertaining guests. Additionally, you’ll find a convenient laundry room and a full bathroom, adding to the home’s functional layout. Upstairs, the primary bedroom boasts a charming built-in window seat and closet space. The fourth room offers endless possibilities—perfect for an office, nursery, or an additional bedroom. Recent updates include a renovated full hallway bathroom and 2nd floor mini-split HVAC units, ensuring personalized comfort throughout the home—an exceptional feature rarely found in Cape-style properties! The meticulously maintained, fully-fenced backyard offers a newly added stone patio with built-in lighting—perfect for outdoor relaxation—and easy access to a convenient storage shed and off-street parking. When you're ready to explore all that Richmond has to offer, you’re in the perfect location. This home is just a short walk to the Thomas Jefferson Tot Lot and Monument Avenue, and only a 5-minute drive to the city's most vibrant areas like Scott’s Addition, the Museum District, and Carytown.

    Zillow last checked:

    Listing updated:

    Listed by:

    John Pace (804)937-9806,

    Keller Williams Realty

    Bought with:

    Sydney Garwood, 0225252107

    The Hogan Group Real Estate

    Source: CVRMLS,MLS#: 2501242MLS LogoOriginating MLS: Central Virginia Regional MLS

    Facts & features

    Interior

    Bedrooms & bathrooms
    • Bedrooms: 4
    • Bathrooms: 3
    • Full bathrooms: 3
    Primary bedroom
    • Description: Large bifold door closet & celing fan.
    • Level: First
    • Dimensions: 12.50 x 13.8
    Primary bedroom
    • Description: to right at top of stairs, hanging light fixture
    • Level: Second
    • Dimensions: 11.83 x 17.50
    Bedroom 2
    • Description: Bifold door closet
    • Level: First
    • Dimensions: 10.25 x 11.25
    Bedroom 4
    • Description: to left at top of stairs
    • Level: Second
    • Dimensions: 11.92 x 12.58
    Additional room
    • Description: Basement Family Rm w/ FP & 2 small & high windows
    • Level: Basement
    • Dimensions: 20.42 x 13.25
    Dining room
    • Description: behind Living Room & open to Kitchen
    • Level: First
    • Dimensions: 11.8 x 8.92
    Other
    • Description: Shower
    • Level: Basement
    Other
    • Description: Tub & Shower
    • Level: First
    Other
    • Description: Tub & Shower
    • Level: Second
    Kitchen
    • Description: Exterior door
    • Level: First
    • Dimensions: 10.8 x 10.33
    Laundry
    • Description: contains hot water & HVAC
    • Level: Basement
    • Dimensions: 10.92 x 17.25
    Laundry
    • Description: exterior door to back yard
    • Level: First
    • Dimensions: 15.83 x 21.67
    Living room
    • Description: Fireplace, coat closet between front door & stairs
    • Level: First
    • Dimensions: 12.42 x 20.17
    Heating
    • Electric, Heat Pump, Natural Gas
    Cooling
    • Central Air, Other
    Appliances
    • Included: Dryer, Dishwasher, Gas Water Heater, Oven, Refrigerator, Smooth Cooktop, Washer
    Features
    • Bedroom on Main Level, Dining Area, Fireplace, Granite Counters
    • Flooring: Tile, Wood
    • Basement: Heated,Partially Finished,Walk-Out Access
    • Attic: None
    • Number of fireplaces: 2
    • Fireplace features: Decorative, Gas
    Interior area
    • Total interior livable area: 1,973 sqft
    • Finished area above ground: 1,595
    • Finished area below ground: 378

    Property

    Parking
    • Parking features: Driveway, Off Street, Paved
    • Has uncovered spaces: Yes
    Features
    • Levels: One and One Half
    • Stories: 1.5
    • Exterior features: Storage, Shed, Paved Driveway
    • Pool features: None
    • Fencing: Back Yard,Fenced
    Lot
    • Size: 6,599 Square Feet
    Details
    • Parcel number: W0001920012
    • Zoning description: R-5

    Construction

    Type & style
    • Home type: SingleFamily
    • Architectural style: Cape Cod
    • Property subtype: Single Family Residence
    Materials
    • Brick, Drywall
    • Roof: Composition,Metal,Shingle
    Condition
    • Resale
    • New construction: No
    • Year built: 1958

    Utilities & green energy

    • Sewer: Public Sewer
    • Water: Public

    Community & HOA

    Community
    • Subdivision: C F Sauers
    Location
    • Region: Richmond

    Financial & listing details

    • Price per square foot: $314/sqft
    • Tax assessed value: $509,000
    • Annual tax amount: $5,952
    • Date on market: 1/16/2026
    • Ownership: Individuals
    • Ownership type: Sole Proprietor

    Price history

    DateEventPrice
    3/13/2025Sold$620,000+7.8%$314/sqft
    Source: CVRMLS #2501242 Report a problem
    2/24/2025Pending sale$575,000$291/sqft
    Source: CVRMLS #2501242 Report a problem
    2/19/2025Listed for sale$575,000+35.3%$291/sqft
    Source: CVRMLS #2501242 Report a problem
    10/10/2019Sold$425,000+1.4%$215/sqft
    Source: CVRMLS #1927826 Report a problem
    8/21/2019Listed for sale$419,000+78.3%$212/sqft
    Source: Shaheen Ruth Martin & Fonville #1927826 Report a problem
    4/13/2015Sold$235,000+2.2%$119/sqft
    Source: CVRMLS #1505729 Report a problem
    3/10/2015Listed for sale$230,000-1.1%$117/sqft
    Source: Richmond Equity Ventures, LLC #1505729 Report a problem
    10/25/2004Sold$232,500$118/sqft
    Source: Public Record Report a problem

    Public tax history

    YearProperty taxesTax assessment
    2025$6,108 +2.6%$509,000 +2.6%
    2024$5,952 $496,000
    2023$5,952 $496,000
    2022$5,952 +20.7%$496,000 +20.7%
    2021$4,932 +23.8%$411,000 +23.8%
    2020$3,984 +6.4%$332,000 +6.4%
    2019$3,744 +11%$312,000 +11%
    2018$3,372 +6.8%$281,000 +4.9%
    2017$3,156 $268,000 +2.7%
    2016$3,156 $261,000 -0.8%
    2015$3,156 $263,000
    2014$3,156 $263,000
    2013-- $263,000 -11.4%
    2012-- $297,000 -5.4%
    2011-- $314,000
    2010-- $314,000 +0.1%
    2009-- $313,700
    2008-- $313,700
    2007-- $313,700 +9%
    2006-- $287,800 +21%
    2005-- $237,800 +22.8%
    2003-- $193,700 +11%
    2002-- $174,500 +16%
    2001$2,151 $150,400
    Find assessor info on the county website

    Neighborhood: Sauer's Gardens

    Nearby schools

    GreatSchools rating
    Schools provided by the listing agent
    • Elementary: Munford
    • Middle: Albert Hill
    • High: Thomas Jefferson

    Source: CVRMLS. This data may not be complete. We recommend contacting the local school district to confirm school assignments for this home.

    Get a cash offer in 3 minutes
    Find out how much your home could sell for in as little as 3 minutes with a no-obligation cash offer.
    Estimated market value
    $647,700
    Get a cash offer in 3 minutes
    Find out how much your home could sell for in as little as 3 minutes with a no-obligation cash offer.
    Estimated market value
    $647,700