Step into this beautifully designed Villa offering a spacious, open-concept floor plan with soaring 10-foot ceilings on the main level. The thoughtfully designed layout features an entry foyer leading to the spacious family room, kitchen and dining areas. Next up is the primary bedroom retreat, plus a guest suite downstairs, while an additional bedroom and bath await upstairs—perfect for guests or family. The primary suite bath features a garden tub, tiled shower, twin vanities, separate toilet area and a wonderfully large walk-in closet. Upstairs you will find a large third bedroom and an accompanying full bath with linen closet. The chef’s kitchen is a showstopper with quartz countertops, a large island w/apron sink, stainless steel appliances, gas cooktop, built-in vent hood, walk-in pantry, and a cozy dinette area. An adjacent morning room is filled with windows; bringing in abundant natural light and is a space you will want to relax in often. Step outside to a lovely patio featuring an outdoor tv and grilling space for your enjoyment; perfectly completed by a lovely vinyl privacy fence and no neighbors behind you! Numerous upgrades include painted garage w/epoxied concrete floor, a vented hood over the stove, a surround sound system in the family room, designer light fixtures, upgraded ceiling fans, upgraded iron stairway spindles, and upgraded plumbing fixtures and cabinetry hardware. Custom paint accents throughout the home. The HOA maintains grounds, mowing, irrigation, and roof. Conveniently located near I-40, you’ll enjoy quick access to shopping, dining, and major employers while still feeling tucked away in a quiet setting.The Waverly community is designed for your lifestyle with a clubhouse, resort-style pool, fitness center, playground and scenic walking trails. Whether you’re looking to relax, stay active, or entertain friends, this neighborhood has it all. Here's your chance to own this upgraded gem in one of Mt Juliet's most desirable communities.
Closed
$500,000
1404 Autumn Leaf Ln, Mount Juliet, TN 37122
3beds
2,057sqft
Townhouse, Residential, Condominium
Built in 2023
0.29 Acres Lot
$484,800 Zestimate®
$243/sqft
$2,366 Estimated rent
Home value
$484,800
$451,000 - $519,000
$2,366/mo
Zestimate® history
Owner options
List your home for rent
$2,366/mo
Rent Zestimate®
Find your next renter with Zillow Rental Manager. Plus, with online applications, you can quickly screen prospective tenants – for free.
$2,366/mo
Rent Zestimate®
Refinance and save
$3,075/mo
Est. payment
Refinancing to a lower rate could help reduce your monthly payments and save thousands over the life of the loan.
$3,075/mo
Est. payment
Explore your selling options
Work with a Zillow partner agent
Leverage their expertise and Zillow's premium Showcase listings to get your home seen by more buyers.
Get startedList with your own agent
Get your home in front of millions of buyers by listing it on Zillow.
Learn how to do itSell it yourself
Take full control of how buyers see your home on Zillow by listing For Sale by Owner (FSBO).
List your homeWhat's special
Zillow last checked:
Listing updated:
Listed by:
Shelia Lunsford 615-545-1998,
Benchmark Realty, LLC
Bought with:
Bernie Gallerani, 295782
Bernie Gallerani Real Estate
Source: RealTracs MLS as distributed by MLS GRID,MLS#: 2979288
Facts & features
Interior
Bedrooms & bathrooms
- Bedrooms: 3
- Bathrooms: 3
- Full bathrooms: 3
- Main level bedrooms: 2
Heating
- Central
Cooling
- Central Air
Appliances
- Included: Electric Oven
- Laundry: Electric Dryer Hookup, Washer Hookup
Features
- Ceiling Fan(s), Entrance Foyer, High Ceilings, Open Floorplan, Pantry, High Speed Internet
- Flooring: Carpet, Laminate, Tile
- Basement: None
- Common walls with other units/homes: End Unit
Interior area
- Total structure area: 2,057
- Total interior livable area: 2,057 sqft
- Finished area above ground: 2,057
Property
Parking
- Total spaces: 2
- Parking features: Garage Door Opener, Garage Faces Front
- Attached garage spaces: 2
Features
- Levels: Two
- Stories: 2
- Patio & porch: Porch, Covered, Patio
- Fencing: Back Yard
Lot
- Size: 0.29 Acres
- Features: Level
- Topography: Level
Details
- Parcel number: 070P F 00900 001
- Special conditions: Standard
Construction
Type & style
- Home type: Townhouse
- Architectural style: Contemporary
- Property subtype: Townhouse, Residential, Condominium
- Attached to another structure: Yes
Materials
- Fiber Cement, Brick
- Roof: Shingle
Condition
- New construction: No
- Year built: 2023
Utilities & green energy
- Sewer: Public Sewer
- Water: Public
- Utilities for property: Water Available, Cable Connected, Underground Utilities
Green energy
- Energy efficient items: Windows, Thermostat, Water Heater
- Indoor air quality: Contaminant Control
Community & HOA
Community
- Subdivision: Waverly Ph 3b
HOA
- Has HOA: Yes
- Amenities included: Clubhouse, Fitness Center, Playground, Sidewalks, Underground Utilities
- Services included: Maintenance Grounds, Recreation Facilities
- HOA fee: $235 monthly
Location
- Region: Mount Juliet
Financial & listing details
- Price per square foot: $243/sqft
- Tax assessed value: $448,300
- Annual tax amount: $2,833
- Date on market: 8/21/2025
Price history
| Date | Event | Price |
|---|---|---|
| 10/28/2025 | Sold | $500,000-3.8%$243/sqft |
Source:  RealTracs MLS as distributed by MLS GRID #2979288 Report a problem RealTracs MLS as distributed by MLS GRID #2979288 Report a problem | ||
| 9/25/2025 | Contingent | $519,900$253/sqft |
Source: RealTracs MLS as distributed by MLS GRID #2979288 Report a problem | ||
| 8/21/2025 | Listed for sale | $519,900+1.9%$253/sqft |
Source: RealTracs MLS as distributed by MLS GRID #2979288 Report a problem | ||
| 6/29/2025 | Listing removed | $510,000$248/sqft |
Source: RealTracs MLS as distributed by MLS GRID #2812717 Report a problem | ||
| 4/3/2025 | Listed for sale | $510,000$248/sqft |
Source: RealTracs MLS as distributed by MLS GRID #2812717 Report a problem | ||
Public tax history
| Year | Property taxes | Tax assessment |
|---|---|---|
| 2025 | $2,908 | $112,075 |
| 2024 | $2,908 +574.1% | $112,075 +574.1% |
| 2023 | $431 | $16,625 |
Find assessor info on the county website
Neighborhood: 37122
Nearby homes
- $499,900-- bd3 ba2.6k sqft1406 Autumn Leaf Ln, Mount Juliet, TN 37122Off Market
- $502,929-- bd3 ba2.6k sqft1400 Autumn Leaf Ln, Mount Juliet, TN 37122Sold
- $456,1672 bd2 ba2.1k sqft1407 Autumn Leaf Ln LOT 5572, Mount Juliet, TN 37122Sold
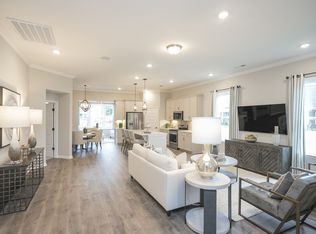
- $459,9903 bd3 ba2.1k sqft1405 Autumn Leaf Ln LOT 5571, Mount Juliet, TN 37122Sold

- $450,9902 bd2 ba2k sqft1401 Autumn Leaf Ln LOT 5551, Mount Juliet, TN 37122Sold
- $450,0003 bd3 ba2k sqft1401 Autumn Leaf Ln LOT 5561, Mount Juliet, TN 37122Sold
- $553,800-- bd3 ba2.6k sqft1403 Autumn Leaf Ln, Mount Juliet, TN 37122Off Market
- $448,490-- bd3 ba2.4k sqft1411 Autumn Leaf Ln, Mount Juliet, TN 37122Sold
Nearby schools
GreatSchools rating
- 8/10Stoner Creek Elementary SchoolGrades: PK-5Distance: 4.2 mi
- 7/10West Wilson Middle SchoolGrades: 6-8Distance: 4.6 mi
- 8/10Mt. Juliet High SchoolGrades: 9-12Distance: 3.9 mi
Schools provided by the listing agent
- Elementary: Stoner Creek Elementary
- Middle: West Wilson Middle School
- High: Mt. Juliet High School
Source: RealTracs MLS as distributed by MLS GRID. This data may not be complete. We recommend contacting the local school district to confirm school assignments for this home.
Get a cash offer in 3 minutes
Find out how much your home could sell for in as little as 3 minutes with a no-obligation cash offer.
Estimated market value
$484,800
Get a cash offer in 3 minutes
Find out how much your home could sell for in as little as 3 minutes with a no-obligation cash offer.
Estimated market value
$484,800
- Tennessee
- Wilson County
- Mount Juliet
- 37122
- 1404 Autumn Leaf Ln
Nearby cities
Nearby zip codes
Other Mount Juliet Topics
