READY THIS SEPTEMBER!! The Sutton - Low Maintenance Living with 2 bedrooms and 2 Full Bathrooms on the Main Level and secondary primary suite upstairs! Entertainer's open concept floorplan downstairs! Tons of natural light in your morning room off of your kitchen! This home includes many well desired features such as Hard Surface Floors throughout the Main Living Areas, Quartz Kitchen Counters, Tile Flooring in all Baths & Laundry, and More! Resort Style Amenities ftrs. Club House, Pool, State of the Art Fitness Center open now!! HOA fee includes exterior maintenance including mowing, irrigation, and master insurance policy.
Closed
$459,990
1405 Autumn Leaf Ln Lot 5571, Mount Juliet, TN 37122
3beds
2,180sqft
Townhouse, Residential, Condominium
Built in 2023
-- sqft lot
$458,200 Zestimate®
$211/sqft
$2,508 Estimated rent
Home value
$458,200
$435,000 - $481,000
$2,508/mo
Zestimate® history
Owner options
List your home for rent
$2,508/mo
Rent Zestimate®
Find your next renter with Zillow Rental Manager. Plus, with online applications, you can quickly screen prospective tenants – for free.
$2,508/mo
Rent Zestimate®
Refinance and save
$2,863/mo
Est. payment
Refinancing to a lower rate could help reduce your monthly payments and save thousands over the life of the loan.
$2,863/mo
Est. payment
Explore your selling options
Work with a Zillow partner agent
Leverage their expertise and Zillow's premium Showcase listings to get your home seen by more buyers.
Get startedList with your own agent
Get your home in front of millions of buyers by listing it on Zillow.
Learn how to do itSell it yourself
Take full control of how buyers see your home on Zillow by listing For Sale by Owner (FSBO).
List your homeWhat's special
Open concept floorplanMaster insurance policyLow maintenance livingClub houseSecondary primary suiteHard surface floors throughoutQuartz kitchen counters
Zillow last checked:
Listing updated:
Listed by:
Jennifer Rauch 864-607-3650,
Beazer Homes
Bought with:
Christi Powers, 340222
ATLAS GLOBAL REAL ESTATE
Source: RealTracs MLS as distributed by MLS GRID,MLS#: 2561073
Facts & features
Interior
Bedrooms & bathrooms
- Bedrooms: 3
- Bathrooms: 3
- Full bathrooms: 3
- Main level bedrooms: 2
Bedroom 1
- Area: 210 Square Feet
- Dimensions: 14x15
Bedroom 2
- Area: 110 Square Feet
- Dimensions: 10x11
Bedroom 3
- Features: Bath
- Level: Bath
- Area: 182 Square Feet
- Dimensions: 14x13
Bonus room
- Features: Second Floor
- Level: Second Floor
Dining room
- Area: 130 Square Feet
- Dimensions: 13x10
Kitchen
- Features: Pantry
- Level: Pantry
Living room
- Area: 340 Square Feet
- Dimensions: 20x17
Heating
- Central, Natural Gas
Cooling
- Central Air, Electric
Appliances
- Included: Dishwasher, Microwave, Electric Oven, Gas Range
- Laundry: Utility Connection
Features
- Walk-In Closet(s), Entrance Foyer
- Flooring: Carpet, Wood, Laminate, Tile
- Has fireplace: No
Interior area
- Total structure area: 2,180
- Total interior livable area: 2,180 sqft
- Finished area above ground: 2,180
Property
Parking
- Total spaces: 2
- Parking features: Garage Faces Front
- Attached garage spaces: 2
Features
- Levels: Two
- Stories: 2
- Patio & porch: Patio, Porch
- Pool features: Association
Details
- Parcel number: 070P F 00600 000
- Special conditions: Standard
Construction
Type & style
- Home type: Townhouse
- Property subtype: Townhouse, Residential, Condominium
- Attached to another structure: Yes
Materials
- Brick, Stone
- Roof: Shingle
Condition
- New construction: Yes
- Year built: 2023
Utilities & green energy
- Sewer: Public Sewer
- Water: Public
- Utilities for property: Electricity Available, Water Available, Cable Connected, Underground Utilities
Green energy
- Green verification: ENERGY STAR Certified Homes
- Energy efficient items: Windows, Water Heater
- Indoor air quality: Contaminant Control
Community & HOA
Community
- Security: Smoke Detector(s)
- Subdivision: Waverly
HOA
- Has HOA: Yes
- Amenities included: Clubhouse, Fitness Center, Playground, Pool, Underground Utilities, Trail(s)
- Services included: Maintenance Grounds, Recreation Facilities
- HOA fee: $207 monthly
Location
- Region: Mount Juliet
Financial & listing details
- Price per square foot: $211/sqft
- Date on market: 8/18/2023
- Electric utility on property: Yes
Price history
| Date | Event | Price |
|---|---|---|
| 10/6/2023 | Sold | $459,990$211/sqft |
Source:  RealTracs MLS as distributed by MLS GRID #2561073 Report a problem RealTracs MLS as distributed by MLS GRID #2561073 Report a problem | ||
| 9/25/2023 | Pending sale | $459,990$211/sqft |
Source: RealTracs MLS as distributed by MLS GRID #2561073 Report a problem | ||
| 8/17/2023 | Price change | $459,990-3.2%$211/sqft |
Source: RealTracs MLS as distributed by MLS GRID #2556809 Report a problem | ||
| 8/5/2023 | Listed for sale | $474,990$218/sqft |
Source: RealTracs MLS as distributed by MLS GRID #2556809 Report a problem | ||
| 8/1/2023 | Listing removed | -- |
Source: RealTracs MLS as distributed by MLS GRID #2550723 Report a problem | ||
| 7/20/2023 | Listed for sale | $474,990$218/sqft |
Source: RealTracs MLS as distributed by MLS GRID #2550723 Report a problem | ||
| 7/17/2023 | Listing removed | -- |
Source: RealTracs MLS as distributed by MLS GRID #2545541 Report a problem | ||
| 7/8/2023 | Listed for sale | $474,990$218/sqft |
Source: RealTracs MLS as distributed by MLS GRID #2545541 Report a problem | ||
Public tax history
Tax history is unavailable.
Neighborhood: 37122
Nearby homes
- $456,1672 bd2 ba2.1k sqft1407 Autumn Leaf Ln LOT 5572, Mount Juliet, TN 37122Sold

- $448,490-- bd3 ba2.4k sqft1411 Autumn Leaf Ln, Mount Juliet, TN 37122Sold
- $450,9902 bd2 ba2k sqft1401 Autumn Leaf Ln LOT 5551, Mount Juliet, TN 37122Sold
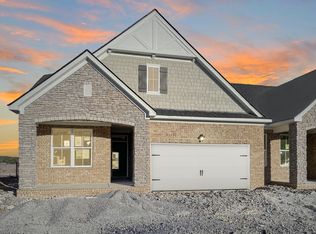
- $450,0003 bd3 ba2k sqft1401 Autumn Leaf Ln LOT 5561, Mount Juliet, TN 37122Sold

- $458,1402 bd2 ba2k sqft1409 Autumn Leaf Ln LOT 5581, Mount Juliet, TN 37122Sold
- $538,500-- bd3 ba2.6k sqft1403 Autumn Leaf Ln, Mount Juliet, TN 37122Off Market
- $500,0003 bd3 ba2k sqft1404 Autumn Leaf Ln, Mount Juliet, TN 37122Sold
- $499,900-- bd3 ba2.6k sqft1406 Autumn Leaf Ln, Mount Juliet, TN 37122Off Market
Nearby schools
GreatSchools rating
- 8/10Stoner Creek Elementary SchoolGrades: PK-5Distance: 4.2 mi
- 7/10West Wilson Middle SchoolGrades: 6-8Distance: 4.6 mi
- 8/10Mt. Juliet High SchoolGrades: 9-12Distance: 3.9 mi
Schools provided by the listing agent
- Elementary: Stoner Creek Elementary
- Middle: West Wilson Middle School
- High: Mt. Juliet High School
Source: RealTracs MLS as distributed by MLS GRID. This data may not be complete. We recommend contacting the local school district to confirm school assignments for this home.
Get a cash offer in 3 minutes
Find out how much your home could sell for in as little as 3 minutes with a no-obligation cash offer.
Estimated market value
$458,200
Get a cash offer in 3 minutes
Find out how much your home could sell for in as little as 3 minutes with a no-obligation cash offer.
Estimated market value
$458,200
- Tennessee
- Wilson County
- Mount Juliet
- 37122
- 1405 Autumn Leaf Ln Lot 5571
Nearby cities
Nearby zip codes
Other Mount Juliet Topics
