MULTIPLE OFFERS RECEIVED! BEST and FINAL DUE TODAY BY 8 PM! Beautifully updated from top to bottom, this move-in ready home is nestled among mature trees and full of charm. Enjoy hardwood with LVP floors throughout, a formal living and dining space perfect for entertaining, and a designer kitchen featuring new cabinetry, a double oven, farmhouse sink, marble accents, and expansive counter space. The luxurious primary suite offers a peaceful retreat with a sitting area, freestanding tub, and shower. Upstairs, a spacious game room is perfect for movie nights or gatherings. Step outside to a private backyard oasis with a pergola and space to create your dream garden. Located on a cul-de-sac with a park across the street, and walking distance from the top rated elementary & junior high schools, the location can't be beat! Modern comfort, timeless finishes, and serene surroundings—this home truly has it all!
Sold
Price Unknown
1404 Candlelight Cv, Flower Mound, TX 75028
4beds
2,931sqft
Single Family Residence
Built in 1996
10,802 Square Feet Lot
$689,700 Zestimate®
$--/sqft
$3,606 Estimated rent
Home value
$689,700
$648,000 - $738,000
$3,606/mo
Zestimate® history
Owner options
List your home for rent
$3,606/mo
Rent Zestimate®
Find your next renter with Zillow Rental Manager. Plus, with online applications, you can quickly screen prospective tenants – for free.
$3,606/mo
Rent Zestimate®
Refinance and save
$325/mo
Est. payment
Refinancing to a lower rate could help reduce your monthly payments and save thousands over the life of the loan.
$325/mo
Est. payment
Explore your selling options
Work with a Zillow partner agent
Leverage their expertise and Zillow's premium Showcase listings to get your home seen by more buyers.
Get startedList with your own agent
Get your home in front of millions of buyers by listing it on Zillow.
Learn how to do itSell it yourself
Take full control of how buyers see your home on Zillow by listing For Sale by Owner (FSBO).
List your homeWhat's special
Move-in readyPrivate backyard oasisDream gardenFarmhouse sinkFreestanding tubPeaceful retreatSitting area
Zillow last checked:
Listing updated:
Listed by:
Susie Thompson 0578644 214-354-8866,
Allie Beth Allman & Assoc. 214-521-7355
Bought with:
Linda Cook
BESPOKE REAL ESTATE BROKERAGE
Source: NTREIS,MLS#: 20967742
Facts & features
Interior
Bedrooms & bathrooms
- Bedrooms: 4
- Bathrooms: 3
- Full bathrooms: 3
Primary bedroom
- Features: En Suite Bathroom, Sitting Area in Primary
- Level: First
- Dimensions: 20 x 14
Bedroom
- Level: First
- Dimensions: 13 x 12
Bedroom
- Level: Second
- Dimensions: 15 x 12
Bedroom
- Level: Second
- Dimensions: 15 x 12
Breakfast room nook
- Level: First
- Dimensions: 9 x 9
Dining room
- Level: First
- Dimensions: 10 x 13
Family room
- Features: Fireplace
- Level: First
- Dimensions: 15 x 18
Game room
- Level: Second
- Dimensions: 19 x 14
Kitchen
- Features: Built-in Features, Eat-in Kitchen, Kitchen Island, Pantry, Stone Counters
- Level: First
- Dimensions: 13 x 14
Laundry
- Features: Built-in Features
- Level: First
- Dimensions: 11 x 7
Living room
- Level: First
- Dimensions: 13 x 11
Heating
- Central, Fireplace(s), Natural Gas
Cooling
- Central Air, Ceiling Fan(s), Electric
Appliances
- Included: Dishwasher, Electric Cooktop, Electric Oven, Disposal, Gas Water Heater, Microwave
- Laundry: Washer Hookup, Electric Dryer Hookup, Laundry in Utility Room
Features
- Decorative/Designer Lighting Fixtures, Eat-in Kitchen, Kitchen Island, Open Floorplan, Pantry, Cable TV, Vaulted Ceiling(s), Natural Woodwork, Walk-In Closet(s)
- Flooring: Hardwood, Tile
- Has basement: No
- Number of fireplaces: 1
- Fireplace features: Family Room
Interior area
- Total interior livable area: 2,931 sqft
Property
Parking
- Total spaces: 2
- Parking features: Door-Single, Driveway, Enclosed, Garage, Garage Door Opener, Garage Faces Side
- Attached garage spaces: 2
- Has uncovered spaces: Yes
Features
- Levels: Two
- Stories: 2
- Patio & porch: Rear Porch
- Exterior features: Garden, Lighting, Private Yard, Rain Gutters
- Pool features: None
- Fencing: Wood
Lot
- Size: 10,802 Square Feet
- Features: Interior Lot, Landscaped, Sprinkler System, Few Trees
Details
- Parcel number: R177997
Construction
Type & style
- Home type: SingleFamily
- Architectural style: Traditional,Detached
- Property subtype: Single Family Residence
Materials
- Brick
- Foundation: Slab
- Roof: Composition,Shingle
Condition
- Year built: 1996
Utilities & green energy
- Sewer: Public Sewer
- Water: Public
- Utilities for property: Sewer Available, Water Available, Cable Available
Community & HOA
Community
- Subdivision: Foxborough Hollow
HOA
- Has HOA: Yes
- Services included: All Facilities
- HOA fee: $325 semi-annually
- HOA name: Goodwin and Company
- HOA phone: 214-445-2745
Location
- Region: Flower Mound
Financial & listing details
- Tax assessed value: $651,313
- Annual tax amount: $8,932
- Date on market: 6/12/2025
- Cumulative days on market: 42 days
- Listing terms: Cash,Conventional
- Exclusions: 3 TV mounts, security system if the buyer does not want them, curtains in son and daughter's rooms.
Price history
| Date | Event | Price |
|---|---|---|
| 8/22/2025 | Sold | -- |
Source: NTREIS #20967742 Report a problem | ||
| 8/3/2025 | Pending sale | $725,000$247/sqft |
Source: NTREIS #20967742 Report a problem | ||
| 7/25/2025 | Contingent | $725,000$247/sqft |
Source: NTREIS #20967742 Report a problem | ||
| 7/21/2025 | Listed for sale | $725,000$247/sqft |
Source: NTREIS #20967742 Report a problem | ||
| 7/16/2025 | Contingent | $725,000$247/sqft |
Source: NTREIS #20967742 Report a problem | ||
| 7/11/2025 | Price change | $725,000-1.3%$247/sqft |
Source: NTREIS #20967742 Report a problem | ||
| 6/25/2025 | Price change | $734,500-2.1%$251/sqft |
Source: NTREIS #20967742 Report a problem | ||
| 6/12/2025 | Listed for sale | $749,900+15.4%$256/sqft |
Source: NTREIS #20967742 Report a problem | ||
| 9/2/2022 | Sold | -- |
Source: NTREIS #20127619 Report a problem | ||
| 8/23/2022 | Pending sale | $650,000$222/sqft |
Source: NTREIS #20127619 Report a problem | ||
| 8/9/2022 | Contingent | $650,000$222/sqft |
Source: NTREIS #20127619 Report a problem | ||
| 7/29/2022 | Listed for sale | $650,000+100.6%$222/sqft |
Source: NTREIS #20127619 Report a problem | ||
| 9/13/2013 | Sold | -- |
Source: Agent Provided Report a problem | ||
| 7/30/2013 | Listed for sale | $324,000$111/sqft |
Source: RE/MAX DFW Associates IV #11999258 Report a problem | ||
Public tax history
| Year | Property taxes | Tax assessment |
|---|---|---|
| 2025 | $8,932 -0.2% | $651,313 +6.3% |
| 2024 | $8,947 -3.6% | $612,724 -2.5% |
| 2023 | $9,279 +14.6% | $628,330 +32.8% |
| 2022 | $8,099 -1.8% | $473,102 +6.2% |
| 2021 | $8,244 +6% | $445,513 +9.5% |
| 2020 | $7,778 -0.5% | $406,758 -0.8% |
| 2019 | $7,817 +3.1% | $409,958 +7.1% |
| 2018 | $7,580 +8.6% | $382,800 +10% |
| 2017 | $6,979 | $348,000 |
| 2016 | $6,979 +0.7% | $348,000 +1% |
| 2015 | $6,933 | $344,403 +5.3% |
| 2014 | $6,933 | $326,957 +7.4% |
| 2013 | $6,933 | $304,487 +2.9% |
| 2012 | -- | $295,797 +3.8% |
| 2011 | -- | $285,003 -5.8% |
| 2010 | -- | $302,568 -4.9% |
| 2009 | -- | $318,306 +12.9% |
| 2007 | $6,298 +1.6% | $281,854 +7.5% |
| 2006 | $6,201 -12% | $262,206 -11.3% |
| 2005 | $7,047 | $295,531 |
| 2004 | -- | $295,531 +4.5% |
| 2003 | -- | $282,822 +1.3% |
| 2002 | -- | $279,221 +9.7% |
| 2001 | -- | $254,443 |
Find assessor info on the county website
Neighborhood: 75028
Nearby homes
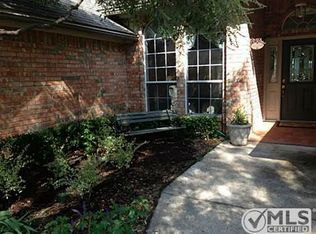
- $619,2004 bd2 ba3k sqft1408 Candlelight Cv, Flower Mound, TX 75028Off Market
- $641,1004 bd4 ba2.8k sqft1400 Candlelight Cv, Flower Mound, TX 75028Off Market
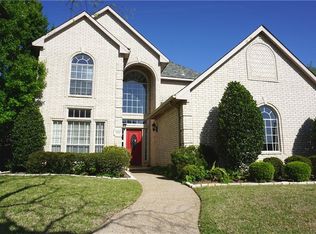
- $--4 bd3 ba2.8k sqft1409 San Jacinto Dr, Flower Mound, TX 75028Sold

- $625,8004 bd2 ba2.9k sqft1405 San Jacinto Dr, Flower Mound, TX 75028Off Market
- $559,5004 bd2 ba2.5k sqft1413 San Jacinto Dr, Flower Mound, TX 75028Off Market
- $850,0005 bd5 ba4.1k sqft1401 San Jacinto Dr, Flower Mound, TX 75028Off Market
- $669,7004 bd3 ba2.5k sqft1405 Candlelight Cv, Flower Mound, TX 75028Off Market
- $615,7004 bd3 ba2.5k sqft1412 Candlelight Cv, Flower Mound, TX 75028Off Market
Nearby schools
GreatSchools rating
- 10/10Bluebonnet Elementary SchoolGrades: PK-5Distance: 0.5 mi
- 10/10Shadow Ridge Middle SchoolGrades: 6-8Distance: 0.6 mi
- 9/10Flower Mound High SchoolGrades: 9-12Distance: 2.7 mi
Schools provided by the listing agent
- Elementary: Bluebonnet
- Middle: Shadow Ridge
- High: Flower Mound
- District: Lewisville ISD
Source: NTREIS. This data may not be complete. We recommend contacting the local school district to confirm school assignments for this home.
Get a cash offer in 3 minutes
Find out how much your home could sell for in as little as 3 minutes with a no-obligation cash offer.
Estimated market value
$689,700
Get a cash offer in 3 minutes
Find out how much your home could sell for in as little as 3 minutes with a no-obligation cash offer.
Estimated market value
$689,700
- Texas
- Denton County
- Flower Mound
- 75028
- 1404 Candlelight Cv
