This move in ready home has been extensively updated. It features a brand-new roof, tall
baseboard, new casing and a huge remodeled primary bath that is outfitted with a high-end
glass shower enclosure, Kohler Purist fixtures, lighted mirrors and two large walk-in
closets. The primary is the only downstairs bedroom featuring a private door to
the patio and swimming pool, enabling discrete access to the pool. The primary living
area is open to the primary dining and kitchen. The entire living space is open with 9ft ceiling and
a soaring 20 foot entryway.
The updated kitchen features Zephyr outdoor vent fan, beautiful granite countertops,
under-cabinet lighting, updated lighting and a large island. There is plenty of cabinet and
pantry space.
There is a large laundry room with plenty of shelving and room with hookups for a utility
sink or dog wash, freezer, etc.
The front living area features access to and from the kitchen area. It can easily be used as an
office.
There is wiring for CAT6 cabling and a strong Wireless Access Point. The downstairs
entertainment area is also wired for CAT6. The network equipment, TV Mounts & high-end
surround Sound ceiling and outdoor pool speakers stay with the property.
Located in the southern part of Flower Mound, the Cedar Bluff area is one of the most
desirable locations in the entire city. Location is key to this property. Commuting to
anywhere in the DFW area is a breeze. It is a few minutes from 3 major highways (Hwy 121,
114 & LBJ635) and only 10 minutes to DFW Airport.
Downtown Dallas is 30
minute drive, Downtown Fort Worth and McKinney are 35 minute drive. The Flower Mound Community Activity Center Features an outdoor Water Park, Olympic Size Pool, Exercise Gym and Pickle Ball, Basketball courts. The
park features Soccer Fields, beautifully manicured Baseball Diamonds, Walking Trails, etc. Lake Grapevine and Downtown Grapevine Texas are only a 10 minute drive.
Sold
Price Unknown
1409 San Jacinto Dr, Flower Mound, TX 75028
4beds
2,847sqft
Single Family Residence
Built in 1996
9,104 Square Feet Lot
$742,800 Zestimate®
$--/sqft
$4,135 Estimated rent
Home value
$742,800
$706,000 - $787,000
$4,135/mo
Zestimate® history
Owner options
List your home for rent
$4,135/mo
Rent Zestimate®
Find your next renter with Zillow Rental Manager. Plus, with online applications, you can quickly screen prospective tenants – for free.
$4,135/mo
Rent Zestimate®
Refinance and save
$360/mo
Est. payment
Refinancing to a lower rate could help reduce your monthly payments and save thousands over the life of the loan.
$360/mo
Est. payment
Explore your selling options
Work with a Zillow partner agent
Leverage their expertise and Zillow's premium Showcase listings to get your home seen by more buyers.
Get startedList with your own agent
Get your home in front of millions of buyers by listing it on Zillow.
Learn how to do itSell it yourself
Take full control of how buyers see your home on Zillow by listing For Sale by Owner (FSBO).
List your homeWhat's special
Updated lightingNew casingZephyr outdoor vent fanBeautiful granite countertopsLighted mirrorsHuge remodeled primary bathUnder-cabinet lighting
Zillow last checked:
Listing updated:
Listed by:
Jamie Cadiz 0790813 817-793-7194,
Engel&Volkers Dallas Southlake 817-416-2700,
Brad Crouch 0719602 817-846-4789,
Engel&Volkers Dallas Southlake
Bought with:
Kelly Pittsinger, 0624506
Your Home Free LLC
Source: NTREIS,MLS#: 21211991
Facts & features
Interior
Bedrooms & bathrooms
- Bedrooms: 4
- Bathrooms: 3
- Full bathrooms: 2
- 1/2 bathrooms: 1
Primary bedroom
- Features: Double Vanity, Garden Tub/Roman Tub, Walk-In Closet(s)
- Level: First
- Dimensions: 16 x 15
Bedroom
- Level: Second
- Dimensions: 13 x 10
Bedroom
- Level: Second
- Dimensions: 11 x 10
Bedroom
- Level: Second
- Dimensions: 14 x 11
Dining room
- Level: First
- Dimensions: 12 x 11
Kitchen
- Features: Breakfast Bar, Granite Counters, Kitchen Island, Walk-In Pantry
- Level: First
- Dimensions: 17 x 13
Living room
- Level: Second
- Dimensions: 20 x 13
Living room
- Level: First
- Dimensions: 20 x 19
Utility room
- Features: Utility Sink
- Level: First
- Dimensions: 12 x 9
Heating
- Central, Natural Gas
Cooling
- Central Air, Electric
Appliances
- Included: Dishwasher, Electric Oven, Gas Cooktop, Disposal, Microwave, Vented Exhaust Fan
Features
- Granite Counters, Kitchen Island, Pantry, Wired for Sound
- Flooring: Carpet, Ceramic Tile, Wood
- Windows: Shutters
- Has basement: No
- Number of fireplaces: 1
- Fireplace features: Gas Log
Interior area
- Total interior livable area: 2,847 sqft
Property
Parking
- Total spaces: 2
- Parking features: Garage, Workshop in Garage
- Attached garage spaces: 2
Features
- Levels: Two
- Stories: 2
- Patio & porch: Covered
- Pool features: Pool, Sport
- Fencing: Wood
Lot
- Size: 9,104 Square Feet
- Features: Cul-De-Sac, Sprinkler System
Details
- Parcel number: R183077
Construction
Type & style
- Home type: SingleFamily
- Architectural style: Traditional,Detached
- Property subtype: Single Family Residence
Materials
- Brick
- Foundation: Slab
- Roof: Composition
Condition
- Year built: 1996
Utilities & green energy
- Sewer: Public Sewer
- Water: Public
- Utilities for property: Sewer Available, Water Available
Community & HOA
Community
- Features: Curbs
- Security: Security System
- Subdivision: Cedar Bluff Ph 1
HOA
- Has HOA: Yes
- Services included: Maintenance Grounds, Maintenance Structure
- HOA fee: $360 annually
- HOA name: Cedar Bluff Hoa-Cma Management
- HOA phone: 972-943-2828
Location
- Region: Flower Mound
Financial & listing details
- Tax assessed value: $583,526
- Annual tax amount: $9,779
- Date on market: 4/21/2026
- Cumulative days on market: 31 days
- Listing terms: Cash,Conventional,FHA,VA Loan
- Exclusions: Tvs in family room and Primary bedroom Stereo HiFi Equipment with floor speakers. Will leave surround sound ceiling speakers.
Price history
| Date | Event | Price |
|---|---|---|
| 5/22/2026 | Sold | -- |
Source: NTREIS #21211991 Report a problem | ||
| 5/22/2026 | Contingent | $750,000$263/sqft |
Source:  Engel & Volkers #21211991 Report a problem Engel & Volkers #21211991 Report a problem | ||
| 5/21/2026 | Listed for sale | $750,000$263/sqft |
Source: Engel & Volkers #21211991 Report a problem | ||
| 4/23/2026 | Contingent | $750,000$263/sqft |
Source: NTREIS #21211991 Report a problem | ||
| 4/21/2026 | Listed for sale | $750,000$263/sqft |
Source: NTREIS #21211991 Report a problem | ||
Public tax history
| Year | Property taxes | Tax assessment |
|---|---|---|
| 2025 | $4,429 -18% | $578,319 +10% |
| 2024 | $5,398 +3% | $525,745 +10% |
| 2023 | $5,243 -22% | $477,950 +10% |
| 2022 | $6,721 -4.6% | $434,500 +2% |
| 2021 | $7,047 -5.3% | $425,944 +9.3% |
| 2020 | $7,438 +3.3% | $389,733 +2.8% |
| 2019 | $7,202 -2.9% | $379,000 +1.1% |
| 2018 | $7,418 +20.1% | $375,000 +10% |
| 2017 | $6,178 | $341,000 +10% |
| 2016 | $6,178 +2.7% | $310,000 +8.8% |
| 2015 | $6,015 | $285,000 |
| 2014 | $6,015 | $285,000 +2.9% |
| 2013 | $6,015 | $277,071 -1.5% |
| 2012 | -- | $281,271 +3.6% |
| 2011 | -- | $271,406 -1.3% |
| 2010 | -- | $275,000 +1.2% |
| 2009 | -- | $271,800 +8.7% |
| 2007 | $5,558 -12.2% | $249,999 -6.5% |
| 2006 | $6,330 +3.3% | $267,446 +8% |
| 2005 | $6,128 | $247,629 -0.2% |
| 2004 | -- | $248,023 +1.2% |
| 2003 | -- | $245,039 +2.4% |
| 2002 | -- | $239,197 +3.6% |
| 2001 | -- | $230,992 |
Find assessor info on the county website
Neighborhood: 75028
Nearby homes
- $633,5004 bd2 ba2.9k sqft1405 San Jacinto Dr, Flower Mound, TX 75028Off Market
- $569,9004 bd2 ba2.5k sqft1413 San Jacinto Dr, Flower Mound, TX 75028Off Market
- $--4 bd3 ba2.9k sqft1404 Candlelight Cv, Flower Mound, TX 75028Sold
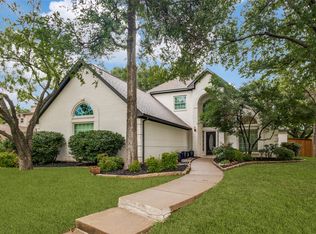
- $624,1004 bd2 ba3k sqft1408 Candlelight Cv, Flower Mound, TX 75028Off Market
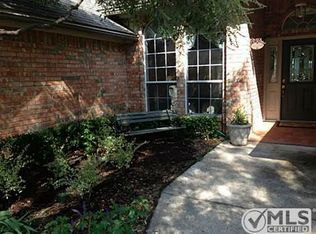
- $--4 bd2 ba2.2k sqft1417 San Jacinto Dr, Flower Mound, TX 75028Sold
- $859,8005 bd5 ba4.1k sqft1401 San Jacinto Dr, Flower Mound, TX 75028Off Market
- $656,0004 bd4 ba2.8k sqft1400 Candlelight Cv, Flower Mound, TX 75028Off Market
- $636,0004 bd3 ba2.5k sqft1412 Candlelight Cv, Flower Mound, TX 75028Off Market
Nearby schools
GreatSchools rating
- 10/10Bluebonnet Elementary SchoolGrades: PK-5Distance: 0.5 mi
- 10/10Shadow Ridge Middle SchoolGrades: 6-8Distance: 0.6 mi
- 9/10Flower Mound High SchoolGrades: 9-12Distance: 2.8 mi
Schools provided by the listing agent
- Elementary: Bluebonnet
- Middle: Forestwood
- High: Flower Mound
- District: Lewisville ISD
Source: NTREIS. This data may not be complete. We recommend contacting the local school district to confirm school assignments for this home.
Get a cash offer in 3 minutes
Find out how much your home could sell for in as little as 3 minutes with a no-obligation cash offer.
Estimated market value
$742,800
Get a cash offer in 3 minutes
Find out how much your home could sell for in as little as 3 minutes with a no-obligation cash offer.
Estimated market value
$742,800
- Texas
- Denton County
- Flower Mound
- 75028
- 1409 San Jacinto Dr
Nearby cities
Nearby neighborhoods
Nearby zip codes
Other Flower Mound Topics
