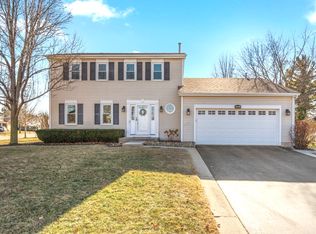
Welcome to 1404 Candlewood Drive; This Wonderful 4 Bed 2.1 Bath Scarborough Model Home is in One of the Area's Most Desirable Locations within the Highly Sought After Crystal Lake School District! You'll Be Blown Away By the Spectacular, Easy to Clean, Highly Durable & Trendy Epoxy Flooring (2021) in the Living Room! Entertain Guests in the Dining Room, Featuring Brand New Vinyl Flooring (2024)! The Kitchen Features Sleek Grey Refinished Cabinetry, Newer Stainless Steel Appliances & an Adjacent Breakfast Room Where You Can Gaze Out Your Pella Windows! Cozy Up in Your The Large Family Room Boasts New Vinyl Flooring (2021) & a Heatilator Fireplace! Enjoy Morning Coffee or Tea or Enjoy Summer Evenings in Your Screened Three Seasons Room! An Additional Room on the Main Level Can Be Used as an Office or 4th Bedroom! A Powder Room & Laundry Room Complete the Main Level! Heading Upstairs You'll Notice New Carpeting (2024) & Will Be Astonished By the Massive Master Suite! This Amazing Retreat Was Formerly Two Individual Bedrooms, Which Now Boasts Two Walk-in Closets, Sitting Room, a Full Bathroom & Barn Door Slider (2024)! Two More Large Bedrooms & Another Full Bath Complete the 2nd Level! Partially Finished Basement Includes a 5th Bedroom or Office Space, Plentiful Storage Stage and an Unfinished Rec Room Ready for Your Personal Touches! The Professionally Landscaped, Extra Large Corner Lot Offers Plenty of Space for Hosting Friends & Family, While its Fenced in Yard (2022) is Perfect for Pets & Children, Offering Ample Privacy! The Awesome Two Garage Has Custom Epoxy Flooring (2021) & has Sufficient Space for a Weekend Project! Additional Updates Including: Ceiling Fans (2024), Driveway Parking Pad Extension (2022), Freshly Painted (2021), Water Heater (2021), Concrete Patio (2019), Roof (2015)! Enjoy All the Amenities Crystal Lake Has to Offer! Parks, Paths, Three Oaks Rec Area, Shopping, Restaurants, Schools & Route 14 All Nearby!
Closed
$385,000
1404 Candlewood Dr, Crystal Lake, IL 60014
5beds
3,028sqft
Single Family Residence
Built in 1989
0.31 Acres Lot
$439,200 Zestimate®
$127/sqft
$4,006 Estimated rent
Home value
$439,200
$417,000 - $461,000
$4,006/mo
Zestimate® history
Owner options
List your home for rent
$4,006/mo
Rent Zestimate®
Find your next renter with Zillow Rental Manager. Plus, with online applications, you can quickly screen prospective tenants – for free.
$4,006/mo
Rent Zestimate®
Refinance and save
$3,031/mo
Est. payment
Refinancing to a lower rate could help reduce your monthly payments and save thousands over the life of the loan.
$3,031/mo
Est. payment
Explore your selling options
Work with a Zillow partner agent
Leverage their expertise and Zillow's premium Showcase listings to get your home seen by more buyers.
Get startedList with your own agent
Get your home in front of millions of buyers by listing it on Zillow.
Learn how to do itSell it yourself
Take full control of how buyers see your home on Zillow by listing For Sale by Owner (FSBO).
List your homeWhat's special
Crystal lakeOffice spaceDriveway parking pad extensionLarge bedroomsLarge family roomLaundry roomExtra large corner lot
Zillow last checked:
Listing updated:
Listed by:
Ryan Widerberg, ABR,PSA,RENE,SFR 847-849-7748,
eXp Realty - Chicago North Ave
Bought with:
Branden Linnane
HomeSmart Connect LLC
Source: MRED as distributed by MLS GRID,MLS#: 12075203
Facts & features
Interior
Bedrooms & bathrooms
- Bedrooms: 5
- Bathrooms: 3
- Full bathrooms: 2
- 1/2 bathrooms: 1
Rooms
- Room types: Bedroom 5, Breakfast Room, Foyer, Sun Room, Walk In Closet
Primary bedroom
- Features: Flooring (Carpet), Bathroom (Full)
- Level: Second
- Area: 312 Square Feet
- Dimensions: 13X24
Bedroom 2
- Features: Flooring (Carpet)
- Level: Second
- Area: 168 Square Feet
- Dimensions: 12X14
Bedroom 3
- Features: Flooring (Carpet)
- Level: Second
- Area: 156 Square Feet
- Dimensions: 12X13
Bedroom 4
- Features: Flooring (Other)
- Level: Main
- Area: 110 Square Feet
- Dimensions: 10X11
Bedroom 5
- Features: Flooring (Carpet)
- Level: Basement
- Area: 234 Square Feet
- Dimensions: 13X18
Breakfast room
- Features: Flooring (Other)
- Level: Main
- Area: 110 Square Feet
- Dimensions: 10X11
Dining room
- Features: Flooring (Vinyl)
- Level: Main
- Area: 132 Square Feet
- Dimensions: 11X12
Family room
- Features: Flooring (Vinyl)
- Level: Main
- Area: 228 Square Feet
- Dimensions: 12X19
Foyer
- Features: Flooring (Vinyl)
- Level: Main
- Area: 126 Square Feet
- Dimensions: 7X18
Kitchen
- Features: Kitchen (Eating Area-Table Space, Pantry-Closet), Flooring (Other)
- Level: Main
- Area: 132 Square Feet
- Dimensions: 11X12
Laundry
- Features: Flooring (Other)
- Level: Main
- Area: 30 Square Feet
- Dimensions: 5X6
Living room
- Features: Flooring (Other)
- Level: Main
- Area: 234 Square Feet
- Dimensions: 13X18
Sun room
- Features: Flooring (Other)
- Level: Main
- Area: 168 Square Feet
- Dimensions: 12X14
Walk in closet
- Features: Flooring (Carpet)
- Level: Second
- Area: 48 Square Feet
- Dimensions: 6X8
Heating
- Natural Gas, Forced Air
Cooling
- Central Air
Appliances
- Included: Range, Microwave, Dishwasher, Refrigerator, Humidifier
- Laundry: Main Level
Features
- 1st Floor Bedroom, Walk-In Closet(s)
- Flooring: Laminate
- Basement: Partially Finished,Crawl Space,Full
- Number of fireplaces: 1
- Fireplace features: Heatilator, Family Room
Interior area
- Total structure area: 3,028
- Total interior livable area: 3,028 sqft
- Finished area below ground: 235
Property
Parking
- Total spaces: 7
- Parking features: Concrete, Garage Door Opener, On Site, Garage Owned, Attached, Driveway, Owned, Garage
- Attached garage spaces: 2
- Has uncovered spaces: Yes
Accessibility
- Accessibility features: No Disability Access
Features
- Stories: 2
- Patio & porch: Patio
- Fencing: Fenced
Lot
- Size: 0.31 Acres
- Dimensions: 112X168X94X97
- Features: Corner Lot
Details
- Additional structures: Shed(s)
- Parcel number: 1918328011
- Special conditions: None
- Other equipment: Ceiling Fan(s), Sump Pump
Construction
Type & style
- Home type: SingleFamily
- Property subtype: Single Family Residence
Materials
- Vinyl Siding
- Roof: Asphalt
Condition
- New construction: No
- Year built: 1989
Details
- Builder model: SCARBOROUGH
Utilities & green energy
- Sewer: Public Sewer
- Water: Public
Community & HOA
Community
- Features: Park, Tennis Court(s), Curbs, Sidewalks, Street Lights, Street Paved
- Security: Carbon Monoxide Detector(s)
- Subdivision: Crystal In The Park
HOA
- Has HOA: Yes
- Services included: Other
- HOA fee: $200 annually
Location
- Region: Crystal Lake
Financial & listing details
- Price per square foot: $127/sqft
- Tax assessed value: $377,805
- Annual tax amount: $8,856
- Date on market: 6/6/2024
- Listing terms: VA
- Ownership: Fee Simple
Price history
| Date | Event | Price |
|---|---|---|
| 8/9/2024 | Sold | $385,000+6.9%$127/sqft |
Source:  MRED as distributed by MLS GRID #12075203 Report a problem MRED as distributed by MLS GRID #12075203 Report a problem | ||
| 6/9/2024 | Contingent | $360,000$119/sqft |
Source: MRED as distributed by MLS GRID #12075203 Report a problem | ||
| 6/6/2024 | Listed for sale | $360,000-6.5%$119/sqft |
Source: MRED as distributed by MLS GRID #12075203 Report a problem | ||
| 6/5/2024 | Listing removed | -- |
Source: Owner Report a problem | ||
| 4/10/2024 | Listed for sale | $385,000+2.7%$127/sqft |
Source: Owner Report a problem | ||
| 9/25/2023 | Listing removed | -- |
Source: MRED as distributed by MLS GRID #11813157 Report a problem | ||
| 7/16/2023 | Price change | $375,000-3.8%$124/sqft |
Source: MRED as distributed by MLS GRID #11813157 Report a problem | ||
| 6/21/2023 | Listed for sale | $390,000+36.8%$129/sqft |
Source: MRED as distributed by MLS GRID #11813157 Report a problem | ||
| 5/6/2021 | Sold | $285,000$94/sqft |
Source: EXIT Realty solds #-7287576816769470997 Report a problem | ||
| 3/13/2021 | Pending sale | $285,000$94/sqft |
Source:  Exit Realty #10995404 Report a problem Exit Realty #10995404 Report a problem | ||
| 3/12/2021 | Contingent | $285,000$94/sqft |
Source: MRED as distributed by MLS GRID #10995404 Report a problem | ||
| 3/9/2021 | Listed for sale | $285,000$94/sqft |
Source: MRED as distributed by MLS GRID #10995404 Report a problem | ||
| 2/28/2021 | Pending sale | $285,000$94/sqft |
Source: EXIT REALTY 365 #10995404 Report a problem | ||
| 2/27/2021 | Contingent | $285,000$94/sqft |
Source: MRED as distributed by MLS GRID #10995404 Report a problem | ||
| 2/24/2021 | Listed for sale | $285,000$94/sqft |
Source: MRED as distributed by MLS GRID #10995404 Report a problem | ||
Public tax history
| Year | Property taxes | Tax assessment |
|---|---|---|
| 2025 | $9,479 +3.2% | $125,935 +8.1% |
| 2024 | $9,184 +3.7% | $116,488 +11.8% |
| 2023 | $8,856 -2.9% | $104,184 +1.9% |
| 2022 | $9,118 +12% | $102,260 +7.3% |
| 2021 | $8,138 +2.8% | $95,267 +3.7% |
| 2020 | $7,914 | $91,894 +4.5% |
| 2019 | -- | $87,953 +8.2% |
| 2018 | $7,664 +0.6% | $81,250 +6.1% |
| 2017 | $7,615 +2.6% | $76,543 +6.6% |
| 2016 | $7,419 | $71,791 -3.9% |
| 2013 | $7,419 | $74,719 -14.7% |
| 2011 | -- | $87,584 -6.4% |
| 2010 | -- | $93,603 -9.4% |
| 2009 | -- | $103,269 |
| 2008 | -- | $103,269 +8.2% |
| 2006 | -- | $95,417 +4.9% |
| 2005 | $6,276 +4.6% | $90,977 +7% |
| 2004 | $6,002 +8.6% | $85,057 +11.4% |
| 2003 | $5,527 +6% | $76,351 +7% |
| 2002 | $5,216 +3.5% | $71,356 +5.7% |
| 2001 | $5,041 +4.3% | $67,482 +3.7% |
| 2000 | $4,834 | $65,074 |
Find assessor info on the county website
Neighborhood: 60014
Nearby homes
- $391,700-- bd2 ba2.1k sqft1398 Candlewood Dr, Crystal Lake, IL 60014Off Market
- $397,0004 bd3 ba1.8k sqft1395 Lucerne Dr, Crystal Lake, IL 60014Off Market
- $400,0004 bd3 ba1.8k sqft1416 Lucerne Dr, Crystal Lake, IL 60014Sold
- $435,5004 bd3 ba2.4k sqft1387 Lucerne Dr, Crystal Lake, IL 60014Off Market
- $490,0005 bd3 ba2.5k sqft1388 Candlewood Dr, Crystal Lake, IL 60014Sold
- $433,600-- bd5 ba2.1k sqft1410 Lucerne Dr, Crystal Lake, IL 60014Off Market
- $446,4005 bd3 ba2.5k sqft1409 Candlewood Dr, Crystal Lake, IL 60014Off Market
- $388,1004 bd2 ba1.8k sqft1415 Candlewood Dr, Crystal Lake, IL 60014Off Market
Nearby schools
GreatSchools rating
- 7/10Indian Prairie Elementary SchoolGrades: PK-5Distance: 0.7 mi
- 5/10Lundahl Middle SchoolGrades: 6-8Distance: 1.6 mi
- 8/10Crystal Lake South High SchoolGrades: 9-12Distance: 1.2 mi
Schools provided by the listing agent
- Elementary: Indian Prairie Elementary School
- Middle: Lundahl Middle School
- High: Crystal Lake South High School
- District: 47
Source: MRED as distributed by MLS GRID. This data may not be complete. We recommend contacting the local school district to confirm school assignments for this home.
Get a cash offer in 3 minutes
Find out how much your home could sell for in as little as 3 minutes with a no-obligation cash offer.
Estimated market value
$439,200
Get a cash offer in 3 minutes
Find out how much your home could sell for in as little as 3 minutes with a no-obligation cash offer.
Estimated market value
$439,200
- Illinois
- McHenry County
- Crystal Lake
- 60014
- 1404 Candlewood Dr
Nearby cities
Nearby zip codes
Other Crystal Lake Topics
