WELCOME HOME!! Step inside this meticulously maintained home where rich hardwood floors span the main level, creating a warm and inviting atmosphere from the moment you enter. Freshly painted in today's neutral tones, this home offers a clean, modern backdrop that is truly move-in ready. The kitchen features stainless steel appliances, granite countertops, and a seamless flow into the adjoining family and dining areas, perfect for everyday living and effortless entertaining. Whether hosting holidays or enjoying a quiet morning coffee, this space is designed to gather. Upstairs, new carpeting adds comfort and freshness to the bedrooms. The renovated bathrooms have been thoughtfully updated with stylish finishes that blend modern appeal with everyday functionality. Step outside to the spacious deck, ideal for summer barbecues, evening cocktails, or simply relaxing. Located just a short walk to the Prairie Path and multiple parks, you'll enjoy easy access to trails, recreation, and year-round community amenities right outside your door.
Closed
$400,000
1416 Lucerne Dr, Crystal Lake, IL 60014
4beds
1,852sqft
Single Family Residence
Built in 1991
8,712 Square Feet Lot
$405,600 Zestimate®
$216/sqft
$3,002 Estimated rent
Home value
$405,600
$373,000 - $442,000
$3,002/mo
Zestimate® history
Owner options
List your home for rent
$3,002/mo
Rent Zestimate®
Find your next renter with Zillow Rental Manager. Plus, with online applications, you can quickly screen prospective tenants – for free.
$3,002/mo
Rent Zestimate®
Refinance and save
$2,989/mo
Est. payment
Refinancing to a lower rate could help reduce your monthly payments and save thousands over the life of the loan.
$2,989/mo
Est. payment
Explore your selling options
Work with a Zillow partner agent
Leverage their expertise and Zillow's premium Showcase listings to get your home seen by more buyers.
Get startedList with your own agent
Get your home in front of millions of buyers by listing it on Zillow.
Learn how to do itSell it yourself
Take full control of how buyers see your home on Zillow by listing For Sale by Owner (FSBO).
List your homeWhat's special
Rich hardwood floorsGranite countertops
Zillow last checked:
Listing updated:
Listed by:
Mary Loffredi, CSC 630-802-8198,
Coldwell Banker Real Estate Group
Bought with:
Taylor Farrey
Coldwell Banker Realty
Source: MRED as distributed by MLS GRID,MLS#: 12568905
Facts & features
Interior
Bedrooms & bathrooms
- Bedrooms: 4
- Bathrooms: 3
- Full bathrooms: 2
- 1/2 bathrooms: 1
Rooms
- Room types: Recreation Room, Deck
Primary bedroom
- Features: Flooring (Carpet), Bathroom (Full)
- Level: Second
- Area: 165 Square Feet
- Dimensions: 11X15
Bedroom 2
- Features: Flooring (Carpet)
- Level: Second
- Area: 99 Square Feet
- Dimensions: 9X11
Bedroom 3
- Features: Flooring (Carpet)
- Level: Second
- Area: 110 Square Feet
- Dimensions: 10X11
Bedroom 4
- Features: Flooring (Carpet)
- Level: Second
- Area: 143 Square Feet
- Dimensions: 13X11
Deck
- Features: Flooring (Hardwood)
- Level: Main
- Area: 297 Square Feet
- Dimensions: 11X27
Dining room
- Features: Flooring (Hardwood), Window Treatments (Curtains/Drapes)
- Level: Main
- Area: 120 Square Feet
- Dimensions: 10X12
Family room
- Features: Flooring (Hardwood), Window Treatments (Curtains/Drapes)
- Level: Main
- Area: 252 Square Feet
- Dimensions: 12X21
Kitchen
- Features: Kitchen (Eating Area-Table Space, Pantry-Closet, Granite Counters), Flooring (Tile), Window Treatments (Shades)
- Level: Main
- Area: 132 Square Feet
- Dimensions: 11X12
Laundry
- Features: Flooring (Other)
- Level: Basement
- Area: 266 Square Feet
- Dimensions: 14X19
Living room
- Features: Flooring (Hardwood), Window Treatments (Curtains/Drapes)
- Level: Main
- Area: 224 Square Feet
- Dimensions: 16X14
Recreation room
- Features: Flooring (Other), Window Treatments (Blinds)
- Level: Basement
- Area: 650 Square Feet
- Dimensions: 25X26
Heating
- Natural Gas
Cooling
- Central Air
Appliances
- Included: Range, Microwave, Dishwasher, Refrigerator, Washer, Dryer, Disposal, Stainless Steel Appliance(s), Wine Refrigerator, Gas Water Heater
- Laundry: Gas Dryer Hookup, Multiple Locations
Features
- Dining Combo, Granite Counters, Pantry
- Flooring: Hardwood, Carpet
- Doors: Storm Door(s), 6 Panel Door(s), Sliding Glass Door(s)
- Windows: Double Pane Windows, ENERGY STAR Qualified Windows
- Basement: Finished,Crawl Space,Rec/Family Area,Storage Space,Partial
- Attic: Pull Down Stair
Interior area
- Total structure area: 0
- Total interior livable area: 1,852 sqft
Property
Parking
- Total spaces: 2
- Parking features: Asphalt, Concrete, Garage Door Opener, Heated Garage, Yes, Garage Owned, Attached, Garage
- Attached garage spaces: 2
- Has uncovered spaces: Yes
Accessibility
- Accessibility features: No Disability Access
Features
- Stories: 2
- Patio & porch: Deck
Lot
- Size: 8,712 Square Feet
- Dimensions: 73x88x93x69
- Features: Corner Lot
Details
- Parcel number: 1918327008
- Special conditions: None
- Other equipment: Ceiling Fan(s), Sump Pump
Construction
Type & style
- Home type: SingleFamily
- Property subtype: Single Family Residence
Materials
- Vinyl Siding
- Foundation: Concrete Perimeter
- Roof: Asphalt
Condition
- New construction: No
- Year built: 1991
Details
- Builder model: Prescott
Utilities & green energy
- Electric: Circuit Breakers
- Sewer: Public Sewer
- Water: Public
Community & HOA
Community
- Features: Park, Curbs, Sidewalks, Street Lights, Street Paved
- Security: Carbon Monoxide Detector(s)
- Subdivision: Crystal In The Park
HOA
- Has HOA: Yes
- Services included: Other
- HOA fee: $50 annually
Location
- Region: Crystal Lake
Financial & listing details
- Price per square foot: $216/sqft
- Tax assessed value: $302,418
- Annual tax amount: $7,180
- Date on market: 3/5/2026
- Listing terms: Conventional
- Ownership: Fee Simple w/ HO Assn.
Price history
| Date | Event | Price |
|---|---|---|
| 4/6/2026 | Sold | $400,000+2.6%$216/sqft |
Source:  MRED as distributed by MLS GRID #12568905 Report a problem MRED as distributed by MLS GRID #12568905 Report a problem | ||
| 3/9/2026 | Contingent | $389,900$211/sqft |
Source: MRED as distributed by MLS GRID #12568905 Report a problem | ||
| 3/5/2026 | Listed for sale | $389,900$211/sqft |
Source: MRED as distributed by MLS GRID #12568905 Report a problem | ||
Public tax history
| Year | Property taxes | Tax assessment |
|---|---|---|
| 2024 | $7,180 +5.1% | $100,806 +11.8% |
| 2023 | $6,828 -7.4% | $90,158 +1.5% |
| 2022 | $7,375 +6.4% | $88,855 +7.3% |
| 2021 | $6,932 +2.9% | $82,779 +3.7% |
| 2020 | $6,736 | $79,849 +4.5% |
| 2019 | -- | $76,425 +8.3% |
| 2018 | $6,070 +1.3% | $70,600 +6.1% |
| 2017 | $5,992 -5.8% | $66,510 +6.6% |
| 2016 | $6,358 | $62,380 -1.3% |
| 2013 | $6,358 | $63,210 -14.7% |
| 2011 | -- | $74,093 -6.4% |
| 2010 | -- | $79,184 -9.4% |
| 2009 | -- | $87,360 |
| 2008 | -- | $87,360 +8.2% |
| 2006 | -- | $80,719 +4.9% |
| 2005 | $5,253 +4.7% | $76,963 +7% |
| 2004 | $5,020 +4.2% | $71,955 +7.5% |
| 2003 | $4,815 +6% | $66,966 +7% |
| 2002 | $4,542 +3.5% | $62,585 +5.7% |
| 2001 | $4,388 +4.3% | $59,188 +3.7% |
| 2000 | $4,206 | $57,076 |
Find assessor info on the county website
Neighborhood: 60014
Nearby homes
- $445,300-- bd2 ba2.5k sqft1426 Candlewood Dr, Crystal Lake, IL 60014Off Market
- $438,300-- bd5 ba2.1k sqft1410 Lucerne Dr, Crystal Lake, IL 60014Off Market
- $385,0005 bd3 ba3k sqft1404 Candlewood Dr, Crystal Lake, IL 60014Sold
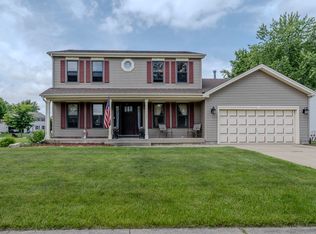
- $442,4005 bd3 ba2.1k sqft1432 Candlewood Dr, Crystal Lake, IL 60014Off Market
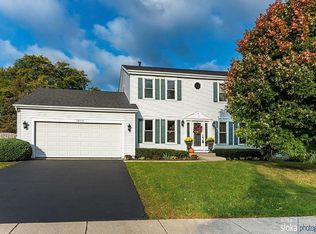
- $431,5003 bd3 ba1.8k sqft1427 Candlewood Dr, Crystal Lake, IL 60014Off Market
- $406,400-- bd2 ba2.1k sqft1421 Candlewood Dr, Crystal Lake, IL 60014Off Market
- $417,8004 bd3 ba1.8k sqft1404 Lucerne Dr, Crystal Lake, IL 60014Off Market
- $350,2004 bd2 ba1.4k sqft8606 Golf Course Rd, Crystal Lake, IL 60014Off Market
Nearby schools
GreatSchools rating
- 7/10Indian Prairie Elementary SchoolGrades: PK-5Distance: 0.7 mi
- 5/10Lundahl Middle SchoolGrades: 6-8Distance: 1.6 mi
- 8/10Crystal Lake South High SchoolGrades: 9-12Distance: 1.2 mi
Schools provided by the listing agent
- Elementary: Indian Prairie Elementary School
- Middle: Lundahl Middle School
- High: Crystal Lake South High School
- District: 47
Source: MRED as distributed by MLS GRID. This data may not be complete. We recommend contacting the local school district to confirm school assignments for this home.
Get a cash offer in 3 minutes
Find out how much your home could sell for in as little as 3 minutes with a no-obligation cash offer.
Estimated market value
$405,600
Get a cash offer in 3 minutes
Find out how much your home could sell for in as little as 3 minutes with a no-obligation cash offer.
Estimated market value
$405,600
- Illinois
- McHenry County
- Crystal Lake
- 60014
- 1416 Lucerne Dr
Nearby cities
Nearby zip codes
Other Crystal Lake Topics
