MLS# 21101681 - Built by Davidson Homes - Ready Now! ~ This move-in ready Redbud home in Josephine offers comfort and financial peace of mind with no HOA and no MUD or PID taxes. Located in Meadow Ridge Estates, this ranch features an open floor plan designed for modern living. The heart of the home is a bright living room that flows into a functional kitchen, perfect for hosting guests. Quality finishes throughout the 1,428 square feet ensure a polished look in every room. The primary suite serves as a private retreat with a dedicated bathroom and a spacious closet. Two additional bedrooms provide flexibility for guests or a home office. Outside, the property includes a two-car garage and a backyard ready for your personal touch. Enjoy community sidewalks and the convenience of the Community ISD. Schedule your visit today!
Pending
Price cut: $7K (6/27)
$299,990
1404 Centerline Dr, Josephine, TX 75173
3beds
1,428sqft
:
Get pre-qualified$2,109/mo
Single Family Residence
Built in 2025
8,999 Square Feet Lot
$237,100 Zestimate®
$210/sqft
$-- HOA
What's special
Isolated primary suiteOpen-concept home
- 268 days |
- 50 |
- 2 |
Zillow last checked:
Listing updated:
Listed by:
Ben Caballero 888-872-6006,
HomesUSA.com 888-872-6006
Source: NTREIS,MLS#: 21101681
Facts & features
Interior
Bedrooms & bathrooms
- Bedrooms: 3
- Bathrooms: 2
- Full bathrooms: 2
Primary bedroom
- Features: Dual Sinks, En Suite Bathroom, Linen Closet, Walk-In Closet(s)
- Level: First
- Dimensions: 14 x 13
Primary bedroom
- Features: Dual Sinks, En Suite Bathroom, Linen Closet, Walk-In Closet(s)
- Level: First
- Dimensions: 14 x 13
Bedroom
- Level: First
- Dimensions: 11 x 14
Bedroom
- Level: First
- Dimensions: 11 x 14
Bedroom
- Level: First
- Dimensions: 11 x 14
Bedroom
- Level: First
- Dimensions: 11 x 14
Dining room
- Level: First
- Dimensions: 10 x 12
Dining room
- Level: First
- Dimensions: 10 x 12
Kitchen
- Features: Breakfast Bar, Built-in Features, Eat-in Kitchen, Kitchen Island, Pantry
- Level: First
- Dimensions: 10 x 10
Kitchen
- Features: Breakfast Bar, Built-in Features, Eat-in Kitchen, Kitchen Island, Pantry
- Level: First
- Dimensions: 10 x 10
Living room
- Level: First
- Dimensions: 12 x 10
Living room
- Level: First
- Dimensions: 12 x 10
Heating
- Central, Electric
Cooling
- Central Air
Appliances
- Included: Dishwasher, Electric Range, Disposal, Microwave
Features
- Kitchen Island, Open Floorplan, Walk-In Closet(s)
- Flooring: Carpet, Luxury Vinyl Plank, Tile
- Has basement: No
- Has fireplace: No
Interior area
- Total interior livable area: 1,428 sqft
Video & virtual tour
Property
Parking
- Total spaces: 2
- Parking features: Door-Single, Garage Faces Front
- Attached garage spaces: 2
Features
- Levels: One
- Stories: 1
- Patio & porch: Covered
- Exterior features: Lighting
- Pool features: None
- Fencing: Back Yard,Gate,Wood
Lot
- Size: 8,999 Square Feet
- Dimensions: 75 x 120
Details
- Parcel number: R1357000006901
Construction
Type & style
- Home type: SingleFamily
- Architectural style: Traditional,Detached
- Property subtype: Single Family Residence
Materials
- Brick, Fiber Cement, Stone Veneer
- Foundation: Slab
- Roof: Shingle
Condition
- Year built: 2025
Utilities & green energy
- Sewer: Public Sewer
- Water: Public
- Utilities for property: Sewer Available, Water Available
Community & HOA
Community
- Features: Sidewalks
- Subdivision: Meadow Ridge Estates
HOA
- Has HOA: No
Location
- Region: Josephine
Financial & listing details
- Price per square foot: $210/sqft
- Date on market: 11/1/2025
- Cumulative days on market: 155 days
Estimated market value
$237,100
$225,000 - $249,000
$2,035/mo
Price history
| Date | Event | Price |
|---|---|---|
| 7/5/2026 | Pending sale | $299,990$210/sqft |
Source: NTREIS #21101681 Report a problem | ||
| 6/27/2026 | Price change | $299,990-2.3%$210/sqft |
Source:  Davidson Homes, Inc. Report a problem Davidson Homes, Inc. Report a problem | ||
| 5/21/2026 | Price change | $306,990-1%$215/sqft |
Source: NTREIS #21101681 Report a problem | ||
| 4/23/2026 | Price change | $309,990+1.6%$217/sqft |
Source: NTREIS #21101681 Report a problem | ||
| 3/13/2026 | Pending sale | $304,990$214/sqft |
Source: NTREIS #21101681 Report a problem | ||
| 2/16/2026 | Price change | $304,990+1.7%$214/sqft |
Source: NTREIS #21101681 Report a problem | ||
| 11/1/2025 | Price change | $299,990-6.3%$210/sqft |
Source: NTREIS #21101681 Report a problem | ||
| 9/20/2025 | Price change | $319,990$224/sqft |
Source: Davidson Homes, Inc. Report a problem | ||
| 3/12/2025 | Listed for sale | -- |
Source: Davidson Homes, Inc. Report a problem | ||
Public tax history
Tax history is unavailable.
Monthly payment
Est. payment
Payment breakdown
Explore the cost of this home by adjusting the details. Changes won't be saved.Climate risks
Neighborhood: 75173
Nearby schools
GreatSchools rating
- 6/10McClendon Elementary SchoolGrades: PK-5Distance: 0.6 mi
- 4/10Leland E Edge Middle SchoolGrades: 6-8Distance: 0.8 mi
- 5/10Community High SchoolGrades: 9-12Distance: 0.8 mi
Schools provided by the listing agent
- Elementary: Mildred B. Ellis
- Middle: Leland Edge
- High: Community
- District: Community ISD
Source: NTREIS. This data may not be complete. We recommend contacting the local school district to confirm school assignments for this home.
- $--4 bd3 ba2.4k sqft408 Silver Birch Dr, Nevada, TX 75173Sold
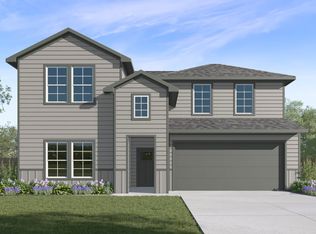
- $--4 bd3 ba2.2k sqft507 Silver Birch Dr, Nevada, TX 75173Sold
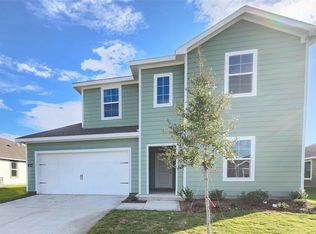
- $--4 bd2 ba2k sqft405 Silver Birch Dr, Josephine, TX 75173Sold
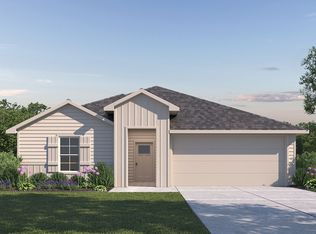
- $--4 bd2 ba1.8k sqft407 Silver Birch Dr, Nevada, TX 75173Sold
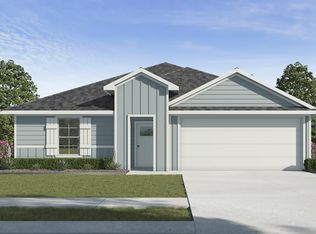
- $--4 bd2 ba1.8k sqft410 Silver Birch Dr, Nevada, TX 75173Sold
- $--4 bd3 ba2k sqft503 Silver Birch Dr, Josephine, TX 75173Sold
- $--4 bd2 ba2k sqft509 Silver Birch Dr, Josephine, TX 75173Sold
- $--4 bd2 ba1.8k sqft511 Silver Birch Dr, Nevada, TX 75173Sold
A local agent can set up tours, give advice and negotiate with sellers.
Similar homes

- from $304,9903 bd2 ba1.6k sqftThe Glen A Plan, Meadow Ridge Estates, Josephine, TX 75173New Construction
 Davidson Homes, Inc.

 - from $294,9903 bd2 ba1.4k sqftThe Redbud A Plan, Meadow Ridge Estates, Josephine, TX 75173New Construction
 Davidson Homes, Inc.
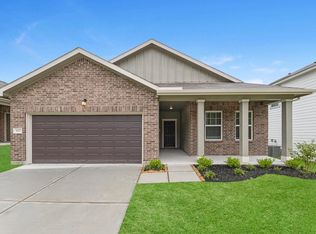
 - from $274,9904 bd2 ba1.7k sqftLuna Plan, Liberty Ranch, Nevada, TX 75173New Construction
 Starlight Homes

 - from $291,9904 bd2 ba2k sqftBeacon Plan, Liberty Ranch, Nevada, TX 75173New Construction
 Starlight Homes
 - $299,9904 bd2 ba2k sqft825 Independence Trl, Josephine, TX 75173New ConstructionStarlight Homes
- $294,9903 bd2 ba1.5k sqft912 Lost Holly Ln, Lavon, TX 75166New ConstructionMLS ID #21281774, Ben Caballero. NTREIS
- $304,9904 bd3 ba1.7k sqft123 Longhorn Ln, Lavon, TX 75166New ConstructionNTREIS
- from $294,9903 bd2 ba1.4k sqftCaddo II Plan, Elevon, Lavon, TX 75166New ConstructionHistoryMaker Homes
- from $278,9904 bd2 ba1.8k sqftFirefly Plan, Liberty Ranch, Nevada, TX 75173New ConstructionStarlight Homes
- $316,9903 bd2 ba1.6k sqft295 Bright Alcove Ct, Lavon, TX 75166New ConstructionNTREIS
- from $348,9903 bd3 ba2k sqftThe Holly F Plan, Meadow Ridge Estates, Josephine, TX 75173New ConstructionDavidson Homes, Inc.
- $290,9903 bd2 ba1.9k sqft4004 Somerville Dr, Farmersville, TX 75442New ConstructionNTREIS
- $300,9904 bd3 ba2.1k sqft3916 Somerville Dr, Farmersville, TX 75442New ConstructionNTREIS
- from $304,9003 bd2 ba1.6k sqftGlory Plan, Creekside, Royse City, TX 75189New ConstructionRockWell Homes
- $315,0003 bd2 ba1.8k sqft2429 Spring Side Dr, Royse City, TX 75189For SaleMLS ID #21197741, Dan Brady. NTREIS
- $299,0003 bd2 ba1.5k sqft2244 Aspen Chase Dr, Royse City, TX 75189New ConstructionNTREIS
- $293,1623 bd2 ba1.8k sqft3041 Texoma Blvd, Farmersville, TX 75442New ConstructionNTREIS
- $294,0003 bd3 ba1.8k sqft2205 Pioneer Dr, Princeton, TX 75407New ConstructionNTREIS
- from $307,9904 bd2 ba1.8k sqftShipton Plan, Elevon, Lavon, TX 75166New ConstructionM/I Homes
- $326,9904 bd2 ba1.8k sqft280 Bright Alcove Ct, Lavon, TX 75166New ConstructionNTREIS
