Contract Pending. Now accepting back up offers. Immaculately maintained 3-bedroom, 3-bathroom corner lot home in Fox Creek Farm boasts a functional and inviting layout. The light-filled kitchen, featuring ample storage and an eat-in area, seamlessly flows into the expansive great room with a cozy gas fireplace and inviting bay windows. This open-concept space is perfect for entertaining and family gatherings. Unwind in the spacious master suite featuring a walk-in closet. Step outside and enjoy the Colorado sunshine on the private patio, perfect for summer barbecues. Roast marshmallows under the stars by the firepit, creating lasting memories with loved ones. The partially finished basement offers exciting potential. With roughed-in spaces for an additional bedroom, bonus room, and even another bathroom, you can customize this area to suit your growing needs. This property comes complete with a convenient two-car garage for ample storage. Enjoy the benefits of a low HOA fee of only $140/year, making this home an attractive option. The prime location enhances the property's appeal. Situated near Fall River Elementary and Stephan Day Park, this address offers excellent walkability and easy access to green spaces.
Information herein is believed accurate but not guaranteed.
Sold for $535,000
$535,000
1404 Crestwood Circle, Longmont, CO 80504
3beds
1,993sqft
Single Family Residence
Built in 1998
8,420 Square Feet Lot
$547,000 Zestimate®
$268/sqft
$2,929 Estimated rent
Home value
$547,000
$520,000 - $574,000
$2,929/mo
Zestimate® history
Owner options
List your home for rent
$2,929/mo
Rent Zestimate®
Find your next renter with Zillow Rental Manager. Plus, with online applications, you can quickly screen prospective tenants – for free.
$2,929/mo
Rent Zestimate®
Refinance and save
$3,311/mo
Est. payment
Refinancing to a lower rate could help reduce your monthly payments and save thousands over the life of the loan.
$3,311/mo
Est. payment
Explore your selling options
Work with a Zillow partner agent
Leverage their expertise and Zillow's premium Showcase listings to get your home seen by more buyers.
Get startedList with your own agent
Get your home in front of millions of buyers by listing it on Zillow.
Learn how to do itSell it yourself
Take full control of how buyers see your home on Zillow by listing For Sale by Owner (FSBO).
List your homeWhat's special
Private patioColorado sunshineCorner lotAmple storageSpacious master suiteFox creek farmStephan day park
Zillow last checked:
Listing updated:
Listed by:
Lindy Curtis 312-810-6298 lindy@exitrealtycherrycreek.com,
EXIT Realty DTC, Cherry Creek, Pikes Peak.
Bought with:
Elizabeth Shields, 100055784
Coldwell Banker Realty-NOCO
Source: REcolorado as distributed by MLS GRID,MLS#: 6491695
Facts & features
Interior
Bedrooms & bathrooms
- Bedrooms: 3
- Bathrooms: 3
- Full bathrooms: 1
- 3/4 bathrooms: 1
- 1/2 bathrooms: 1
- Main level bathrooms: 1
Primary bedroom
- Description: Spacious Bedroom Located On Third Floor.
- Level: Upper
Bedroom
- Level: Upper
Bedroom
- Level: Upper
Bathroom
- Description: Off Of The Family Room And Includes Laundry Space.
- Level: Main
Bathroom
- Description: Full Bathroom With Shower/Tub, Located On Upper Floor.
- Level: Upper
Bathroom
- Description: En-Suite Bathroom Located In Primary Bedroom.
- Level: Upper
Dining room
- Description: Cozy In-Kitchen Eating Area.
- Level: Main
Family room
- Description: Open To Kitchen Area. Includes Fireplace And Access To Outdoor Space.
- Level: Main
Kitchen
- Description: Spacious Pantry And A Central Island
- Level: Main
Laundry
- Description: Located On Main Floor Within The 1/2 Bath.
- Level: Main
Living room
- Description: Formal Living Room With Vaulted Ceilings
- Level: Main
Heating
- Forced Air
Cooling
- Central Air
Appliances
- Included: Dishwasher, Dryer, Oven, Refrigerator, Washer
- Laundry: Common Area
Features
- Ceiling Fan(s), Eat-in Kitchen, High Ceilings, Kitchen Island, Open Floorplan, Pantry, Smoke Free, Vaulted Ceiling(s), Walk-In Closet(s)
- Flooring: Laminate, Tile
- Windows: Bay Window(s)
- Basement: Crawl Space,Partial
- Number of fireplaces: 1
- Fireplace features: Bedroom, Family Room, Gas
Interior area
- Total structure area: 1,993
- Total interior livable area: 1,993 sqft
- Finished area above ground: 1,149
- Finished area below ground: 376
Property
Parking
- Total spaces: 2
- Parking features: Garage - Attached
- Attached garage spaces: 2
Features
- Levels: Three Or More
- Patio & porch: Patio
- Exterior features: Fire Pit
- Fencing: Full
Lot
- Size: 8,420 Square Feet
- Features: Corner Lot
Details
- Parcel number: 120536223002
- Zoning: RES
- Special conditions: Standard
Construction
Type & style
- Home type: SingleFamily
- Architectural style: Contemporary
- Property subtype: Single Family Residence
Materials
- Frame, Wood Siding
- Roof: Other
Condition
- Year built: 1998
Utilities & green energy
- Sewer: Public Sewer
- Water: Public
- Utilities for property: Internet Access (Wired), Natural Gas Available
Community & HOA
Community
- Subdivision: Fox Creek
HOA
- Has HOA: Yes
- HOA fee: $140 annually
- HOA name: Fox Creek Farm
- HOA phone: 303-682-0098
Location
- Region: Longmont
Financial & listing details
- Price per square foot: $268/sqft
- Tax assessed value: $525,200
- Annual tax amount: $2,616
- Date on market: 3/28/2024
- Listing terms: Cash,Conventional,FHA,VA Loan
- Exclusions: Staging Items And Decor Used For Marketing Purposes Are Not Included In The Sale Of The Home.
- Ownership: Estate
- Electric utility on property: Yes
- Road surface type: Paved
Price history
| Date | Event | Price |
|---|---|---|
| 4/11/2024 | Sold | $535,000$268/sqft |
Source:  REcolorado as distributed by MLS GRID #6491695 Report a problem REcolorado as distributed by MLS GRID #6491695 Report a problem | ||
| 3/29/2024 | Pending sale | $535,000$268/sqft |
Source: REcolorado as distributed by MLS GRID #6491695 Report a problem | ||
| 3/28/2024 | Listed for sale | $535,000+175.8%$268/sqft |
Source: REcolorado as distributed by MLS GRID #6491695 Report a problem | ||
| 4/15/2013 | Sold | $194,000-0.5%$97/sqft |
Source:  IRES as distributed by MLS GRID #700127 Report a problem IRES as distributed by MLS GRID #700127 Report a problem | ||
| 2/21/2013 | Listed for sale | $195,000-99.3%$98/sqft |
Source: Sellstate ACE Realty Report a problem | ||
| 1/31/2013 | Sold | $27,398,700+12077.2%$13,747/sqft |
Source: Public Record Report a problem | ||
| 10/3/2003 | Sold | $225,000+2.3%$113/sqft |
Source: Public Record Report a problem | ||
| 3/16/2001 | Sold | $219,900+29.4%$110/sqft |
Source: Public Record Report a problem | ||
| 1/19/1999 | Sold | $169,970$85/sqft |
Source: Public Record Report a problem | ||
Public tax history
| Year | Property taxes | Tax assessment |
|---|---|---|
| 2025 | $2,653 +1.4% | $32,825 +4.5% |
| 2024 | $2,616 +12.7% | $31,417 -1% |
| 2023 | $2,321 -1.3% | $31,721 +35.2% |
| 2022 | $2,351 -2.2% | $23,457 -2.8% |
| 2021 | $2,405 | $24,131 -2.5% |
| 2020 | $2,405 +14.2% | $24,760 |
| 2019 | $2,106 | $24,760 +11.7% |
| 2018 | $2,106 | $22,176 -9.5% |
| 2017 | $2,106 +6.8% | $24,517 +18.8% |
| 2016 | $1,972 +4.9% | $20,632 +25.6% |
| 2015 | $1,879 +22.5% | $16,430 |
| 2014 | $1,535 -0.1% | $16,430 |
| 2013 | $1,536 +6.8% | $16,430 -0.8% |
| 2012 | $1,438 -2.8% | $16,557 |
| 2011 | $1,480 +1.8% | -- |
| 2010 | $1,453 -6.4% | $17,190 |
| 2009 | $1,553 +12% | $17,190 -19.2% |
| 2008 | $1,386 +6.1% | $21,270 |
| 2007 | $1,306 -1.8% | $21,270 +6.6% |
| 2006 | $1,331 -1.8% | $19,950 |
| 2005 | $1,355 +1.2% | $19,950 -2.3% |
| 2004 | $1,340 +2.6% | $20,420 |
| 2003 | $1,305 +10.4% | $20,420 +19.1% |
| 2002 | $1,182 | $17,140 -90.8% |
| 2001 | -- | $187,300 |
Find assessor info on the county website
Neighborhood: 80504
Nearby homes
- $536,8003 bd3 ba2.1k sqft1408 Crestwood Cir, Longmont, CO 80504Off Market

- $536,3004 bd3 ba1.8k sqft1006 Red Oak Dr, Longmont, CO 80504Off Market
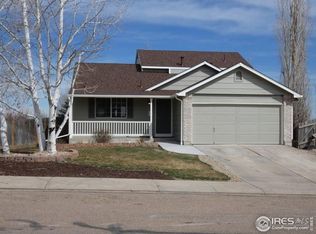
- $504,8003 bd1 ba1.5k sqft1010 Red Oak Dr, Longmont, CO 80504Off Market
- $520,0003 bd2 ba1.8k sqft1412 Crestwood Cir, Longmont, CO 80504Sold

- $643,4005 bd4 ba2.5k sqft1414 Cedarwood Dr, Longmont, CO 80504Off Market
- $514,1003 bd3 ba2k sqft1014 Red Oak Dr, Longmont, CO 80504Off Market
- $512,5003 bd2 ba1.8k sqft1411 Cedarwood Dr, Longmont, CO 80504Off Market
- $549,9003 bd1 ba1.7k sqft1407 Cedarwood Dr, Longmont, CO 80504Off Market
Nearby schools
GreatSchools rating
- 7/10Fall River Elementary SchoolGrades: PK-5Distance: 0.5 mi
- 4/10Trail Ridge Middle SchoolGrades: 6-8Distance: 0.9 mi
- 3/10Skyline High SchoolGrades: 9-12Distance: 0.5 mi
Schools provided by the listing agent
- Elementary: Fall River
- Middle: Trail Ridge
- High: Skyline
- District: St. Vrain Valley RE-1J
Source: REcolorado as distributed by MLS GRID. This data may not be complete. We recommend contacting the local school district to confirm school assignments for this home.
Get a cash offer in 3 minutes
Find out how much your home could sell for in as little as 3 minutes with a no-obligation cash offer.
Estimated market value
$547,000
Get a cash offer in 3 minutes
Find out how much your home could sell for in as little as 3 minutes with a no-obligation cash offer.
Estimated market value
$547,000
- Colorado
- Boulder County
- Longmont
- 80504
- 1404 Crestwood Circle
Nearby cities
Nearby neighborhoods
Nearby zip codes
Other Longmont Topics
