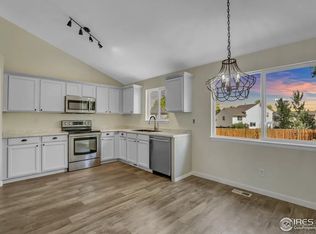
Welcome to your future home nestled in a prime location! This distinctive quad-level abode boasts three bedrooms and two bathrooms, offering ample space for comfortable living. As you step inside, you'll be greeted by a meticulously cleaned interior, showcasing recently cleaned, plush carpeting throughout. The attached two-car garage ensures convenience, while the expansive backyard provides endless possibilities for outdoor enjoyment and relaxation. Situated conveniently close to RTD bus stops, grocery stores, shopping centers, and recreational facilities, this residence offers the perfect blend of accessibility and tranquility. For nature enthusiasts, Union Reservoir is just a stone's throw away, ideal for weekend adventures. Plus, with easy access to Hwy 119 and I-25, commuting to Boulder or Denver is a breeze. The home also features two separate living areas, providing flexibility and privacy, along with an unfinished basement awaiting your personal touch and creative ideas. This home will come with a 12 month First American Eagle Premier home warranty as well, so don't miss the opportunity to make this remarkable property your own!
Sold for $520,000
$520,000
1412 Crestwood Cir, Longmont, CO 80504
3beds
1,824sqft
Single Family Residence
Built in 1998
9,521 Square Feet Lot
$525,800 Zestimate®
$285/sqft
$2,788 Estimated rent
Home value
$525,800
$500,000 - $552,000
$2,788/mo
Zestimate® history
Owner options
List your home for rent
$2,788/mo
Rent Zestimate®
Find your next renter with Zillow Rental Manager. Plus, with online applications, you can quickly screen prospective tenants – for free.
$2,788/mo
Rent Zestimate®
Refinance and save
$3,222/mo
Est. payment
Refinancing to a lower rate could help reduce your monthly payments and save thousands over the life of the loan.
$3,222/mo
Est. payment
Explore your selling options
Work with a Zillow partner agent
Leverage their expertise and Zillow's premium Showcase listings to get your home seen by more buyers.
Get startedList with your own agent
Get your home in front of millions of buyers by listing it on Zillow.
Learn how to do itSell it yourself
Take full control of how buyers see your home on Zillow by listing For Sale by Owner (FSBO).
List your homeWhat's special
Zillow last checked:
Listing updated:
Listed by:
Jennifer Hart 720-935-1137,
1st Realty Associates Inc
Bought with:
Dave Mahalek, 100076531
RE/MAX Momentum
Source: IRES as distributed by MLS GRID,MLS#: 1006455
Facts & features
Interior
Bedrooms & bathrooms
- Bedrooms: 3
- Bathrooms: 2
- Full bathrooms: 1
- 3/4 bathrooms: 1
Primary bedroom
- Description: Carpet
- Features: Shared Primary Bath, Full Primary Bath
- Level: Upper
- Area: 143 Square Feet
- Dimensions: 13 x 11
Bedroom 2
- Description: Carpet
- Level: Upper
- Area: 120 Square Feet
- Dimensions: 10 x 12
Bedroom 3
- Description: Carpet
- Level: Lower
- Area: 110 Square Feet
- Dimensions: 10 x 11
Family room
- Description: Carpet
- Level: Lower
- Area: 195 Square Feet
- Dimensions: 13 x 15
Kitchen
- Description: Linoleum
- Level: Main
- Area: 168 Square Feet
- Dimensions: 14 x 12
Laundry
- Description: Concrete
- Level: Basement
- Area: 48 Square Feet
- Dimensions: 8 x 6
Living room
- Description: Carpet
- Level: Main
- Area: 224 Square Feet
- Dimensions: 14 x 16
Heating
- Forced Air
Appliances
- Included: Electric Range, Dishwasher, Refrigerator, Washer, Dryer, Microwave, Disposal
- Laundry: Washer/Dryer Hookup
Features
- Eat-in Kitchen, Cathedral Ceiling(s), Open Floorplan, Walk-In Closet(s)
- Windows: Window Coverings
- Basement: Full,Unfinished,Crawl Space
Interior area
- Total structure area: 1,368
- Total interior livable area: 1,824 sqft
- Finished area above ground: 1,368
Property
Parking
- Total spaces: 2
- Parking features: Garage Door Opener
- Attached garage spaces: 2
- Details: Attached
Accessibility
- Accessibility features: Near Bus, Low Carpet
Features
- Levels: Four
- Stories: 4
- Exterior features: Sprinkler System
- Fencing: Fenced,Wood
Lot
- Size: 9,521 Square Feet
- Features: Deciduous Trees, Level, City Limits
Details
- Parcel number: R0127457
- Zoning: Res
- Special conditions: Private Owner
Construction
Type & style
- Home type: SingleFamily
- Property subtype: Single Family Residence
Materials
- Frame
- Roof: Composition
Condition
- New construction: No
- Year built: 1998
Utilities & green energy
- Electric: Xcel Energy
- Gas: Xcel Energy
- Sewer: Public Sewer
- Water: City
- Utilities for property: Natural Gas Available, Electricity Available, Cable Available, Satellite Avail, High Speed Avail
Green energy
- Energy efficient items: Windows
Community & HOA
Community
- Subdivision: Fox Creek Farm Flg 4
HOA
- Has HOA: Yes
- HOA fee: $140 annually
- HOA name: Fox Creek Farm HOA
- HOA phone: 303-682-0098
Location
- Region: Longmont
Financial & listing details
- Price per square foot: $285/sqft
- Tax assessed value: $512,000
- Annual tax amount: $1,884
- Date on market: 4/4/2024
- Listing terms: Cash,Conventional,FHA,VA Loan,1031 Exchange
- Exclusions: Sellers personal property
- Electric utility on property: Yes
Price history
| Date | Event | Price |
|---|---|---|
| 5/1/2024 | Sold | $520,000+2%$285/sqft |
Source:  IRES as distributed by MLS GRID #1006455 Report a problem IRES as distributed by MLS GRID #1006455 Report a problem | ||
| 4/8/2024 | Pending sale | $510,000$280/sqft |
Source:  REcolorado as distributed by MLS GRID #IR1006455 Report a problem REcolorado as distributed by MLS GRID #IR1006455 Report a problem | ||
| 4/4/2024 | Listed for sale | $510,000+246.6%$280/sqft |
Source: IRES as distributed by MLS GRID #1006455 Report a problem | ||
| 11/25/1998 | Sold | $147,142$81/sqft |
Source: Public Record Report a problem | ||
Public tax history
| Year | Property taxes | Tax assessment |
|---|---|---|
| 2025 | $2,306 +1.4% | $32,000 -7.2% |
| 2024 | $2,275 +20.7% | $34,491 -1% |
| 2023 | $1,884 -1.3% | $34,826 +34% |
| 2022 | $1,909 +16.4% | $25,993 -2.8% |
| 2021 | $1,640 | $26,741 +11.2% |
| 2020 | $1,640 +20.7% | $24,038 |
| 2019 | $1,360 | $24,038 +11.7% |
| 2018 | $1,360 | $21,514 -9.5% |
| 2017 | $1,360 +19.1% | $23,785 +19.5% |
| 2016 | $1,142 +4.9% | $19,908 +30.7% |
| 2015 | $1,088 +52.9% | $15,235 |
| 2014 | $712 -50.3% | $15,235 |
| 2013 | $1,432 +6.8% | $15,235 -1.3% |
| 2012 | $1,341 -3.6% | $15,442 |
| 2011 | $1,391 +1.8% | -- |
| 2010 | $1,366 -7.5% | $16,160 |
| 2009 | $1,477 +12% | $16,160 -20.1% |
| 2008 | $1,318 +1.8% | $20,220 |
| 2007 | $1,294 -1.8% | $20,220 +2.3% |
| 2006 | $1,319 +3.1% | $19,760 |
| 2005 | $1,279 +1.2% | $19,760 +2.5% |
| 2004 | $1,265 +5.1% | $19,280 |
| 2003 | $1,203 +10.4% | $19,280 +22% |
| 2002 | $1,090 | $15,800 -90.9% |
| 2001 | -- | $172,700 |
Find assessor info on the county website
Neighborhood: 80504
Nearby homes
- $552,2003 bd2 ba1.7k sqft1416 Crestwood Cir, Longmont, CO 80504Off Market
- $536,8003 bd3 ba2.1k sqft1408 Crestwood Cir, Longmont, CO 80504Off Market

- $514,1003 bd3 ba2k sqft1014 Red Oak Dr, Longmont, CO 80504Off Market

- $547,2003 bd3 ba1.5k sqft1018 Red Oak Dr, Longmont, CO 80504Off Market
- $535,0003 bd3 ba1.9k sqft1404 Crestwood Cir, Longmont, CO 80504Sold
- $465,2002 bd1 ba912 sqft1420 Crestwood Cir, Longmont, CO 80504Off Market
- $504,8003 bd1 ba1.5k sqft1010 Red Oak Dr, Longmont, CO 80504Off Market
- $469,8003 bd1 ba992 sqft1022 Red Oak Dr, Longmont, CO 80504Off Market
Nearby schools
GreatSchools rating
- 7/10Fall River Elementary SchoolGrades: PK-5Distance: 0.5 mi
- 4/10Trail Ridge Middle SchoolGrades: 6-8Distance: 0.9 mi
- 3/10Skyline High SchoolGrades: 9-12Distance: 0.5 mi
Schools provided by the listing agent
- Elementary: Fall River
- Middle: Trail Ridge
- High: Skyline
Source: IRES as distributed by MLS GRID. This data may not be complete. We recommend contacting the local school district to confirm school assignments for this home.
Get a cash offer in 3 minutes
Find out how much your home could sell for in as little as 3 minutes with a no-obligation cash offer.
Estimated market value
$525,800
Get a cash offer in 3 minutes
Find out how much your home could sell for in as little as 3 minutes with a no-obligation cash offer.
Estimated market value
$525,800
- Colorado
- Boulder County
- Longmont
- 80504
- 1412 Crestwood Cir
Nearby cities
Nearby neighborhoods
Nearby zip codes
Other Longmont Topics
