Check out these room sizes! The living room is 18'x12 1/2' The dining room area is 15 1/2' x 11' The Master Bedroom is 18'x12 1/2 ' The Extra bedroom, that could also be family room/Tv room on the upper level, is 19'x10 1/2' This townhouse has room for your big furniture! This 2 bedroom townhouse is close to schools, The PAC Center, Football fields, Parks (including our Historical Fountain), Library, the walking path and dog park. What more could you ask? The large kitchen/dining room gives you room for entertaining, and you have a large living room. Both of the bedrooms upstairs will accommodate that king size bed. There are 2.5 baths with one 1/2 bath on the main floor. This one is definitely move-in ready and is just waiting to become your forever home.The dishwasher has never been used and seller will not warrant. There is a stair-lift on the stair going up, that is a negotiable item. The washer and dryer are also negotiated. The furnace and a/c unit have recently been cleaned and checked! Call for that private showing today.
For sale
$158,500
1404 Duncan Ave, Alliance, NE 69301
2beds
1,620sqft
Townhouse
Built in 1976
2,310 Square Feet Lot
$157,000 Zestimate®
$98/sqft
$-- HOA
What's special
- 223 days
- 42
- 0
Zillow last checked:
Listing updated:
Listed by:
Denise Middleton 308-629-7358,
Heartland Real Estate
Source: My State MLS,MLS#: 11669527
Facts & features
Interior
Bedrooms & bathrooms
- Bedrooms: 2
- Bathrooms: 2
- Full bathrooms: 1
- 1/2 bathrooms: 1
Rooms
- Room types: Dining Room, Kitchen, Laundry Room, Living Room, Master Bedroom
Kitchen
- Features: Open, Laminate Counters
Basement
- Area: 660
Heating
- Natural Gas, Forced Air
Cooling
- Central
Appliances
- Included: Dishwasher, Disposal, Refrigerator, Microwave, Oven
Features
- Flooring: Laminate
- Basement: Full,Garage,Partially Finished,Bathrooms(1)
- Has fireplace: No
- Furnished: Yes
Interior area
- Total structure area: 1,980
- Total interior livable area: 1,620 sqft
- Finished area above ground: 1,320
Video & virtual tour
Property
Features
- Stories: 2
- Patio & porch: Patio, Deck
- Has view: Yes
- View description: Street
Lot
- Size: 2,310 Square Feet
Details
- Parcel number: 070026874
- Lease amount: $0
Construction
Type & style
- Home type: Townhouse
- Property subtype: Townhouse
Materials
- Masonry - Concrete Block, HardiPlank Type, Masonry Siding
- Roof: Asphalt
Condition
- New construction: No
- Year built: 1976
Utilities & green energy
- Electric: Amps(0)
- Utilities for property: Naturl Gas Available
Community & HOA
HOA
- Has HOA: No
Location
- Region: Alliance
Financial & listing details
- Price per square foot: $98/sqft
- Tax assessed value: $111,040
- Annual tax amount: $1,319
- Date on market: 3/9/2026
- Date available: 03/09/2026
- Listing agreement: Exclusive
Estimated market value
$157,000
$149,000 - $165,000
$899/mo
Price history
| Date | Event | Price |
|---|---|---|
| 7/13/2026 | Price change | $158,500-2.5%$98/sqft |
Source: My State MLS #11669527 Report a problem | ||
| 6/3/2026 | Price change | $162,500-1.5%$100/sqft |
Source: My State MLS #11669527 Report a problem | ||
| 3/9/2026 | Listed for sale | $165,000$102/sqft |
Source: My State MLS #11669527 Report a problem | ||
Public tax history
| Year | Property taxes | Tax assessment |
|---|---|---|
| 2025 | $1,319 +4.3% | $111,040 +10% |
| 2024 | $1,264 -27.2% | $100,945 |
| 2023 | $1,735 +14.9% | $100,945 +21.7% |
| 2022 | $1,511 -1.2% | $82,974 |
| 2021 | $1,529 -5% | $82,974 |
| 2020 | $1,610 +3.6% | $82,974 |
| 2018 | $1,554 -6.7% | $82,974 -7.6% |
| 2017 | $1,666 +1.2% | $89,785 0% |
| 2016 | $1,647 +2.8% | $89,786 +5.9% |
| 2015 | $1,602 | $84,815 +0% |
| 2014 | $1,602 | $84,814 +2.6% |
| 2013 | $1,602 +0.7% | $82,696 |
| 2012 | $1,591 -0.7% | $82,696 |
| 2011 | $1,602 +1.7% | $82,696 |
| 2010 | $1,576 +0.8% | $82,696 |
| 2009 | $1,563 | $82,696 |
Find assessor info on the county website
Monthly payment
Est. payment
Payment breakdown
Explore the cost of this home by adjusting the details. Changes won't be saved.Climate risks
Neighborhood: 69301
Nearby schools
Schools provided by the listing agent
- District: Alliance Public Schools
Source: My State MLS. This data may not be complete. We recommend contacting the local school district to confirm school assignments for this home.
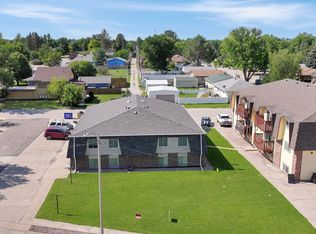
Similar homes
- $169,0003 bd2 ba1k sqft1103 Cheyenne Ave, Alliance, NE 69301For Sale
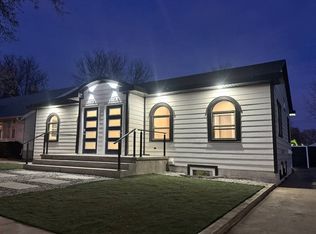 MLS ID #11619532, Denise Middleton, Heartland Real Estate. My State MLS
 - $140,0003 bd1 ba1.2k sqft1216 Missouri Ave, Alliance, NE 69301For Sale
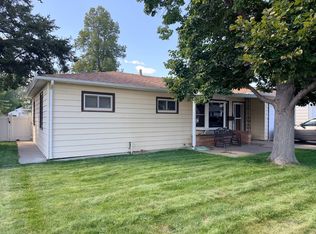 MLS ID #11962462, Denise Middleton, Heartland Real Estate. My State MLS
 - $134,0002 bd-- ba1.8k sqft308 Emerson Ave, Alliance, NE 69301For Sale
 MLS ID #11869082, Denise Middleton, Heartland Real Estate. My State MLS
 - $149,5003 bd2 ba1.4k sqft223 Sunset Dr, Alliance, NE 69301For Sale
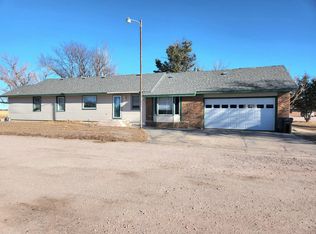 MLS ID #11627790, Apryl Bachetti, Diamond Investment Estates LLC. My State MLS
