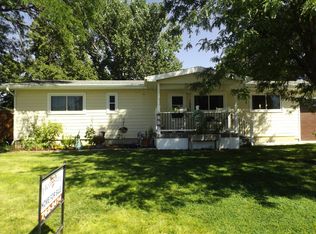
Charming, updated, and perfectly located! This delightful 3-bedroom, 2.5-bath home sits directly across the street from Alliance Central Park and its iconic fountain, offering beautiful views and a prime location just minutes from schools and other local amenities. Inside, you'll find numerous updates, including newer flooring, updated plumbing, beautifully remodeled bathrooms, a newer water softener, and a sophisticated water filtration system. The spacious layout offers comfortable living on every level, while the basement provides even more versatility with a kitchenette, bar area, and the home's original coal room—a rare feature that reflects the home's historic character. Enjoy your morning coffee or unwind in the inviting sunroom/breezeway that connects the home to the attached two-car garage, creating the perfect transition space in every season. Filled with character, modern conveniences, and thoughtful updates, this move-in-ready home offers the perfect blend of charm and functionality in a sought-after location. Don't miss your opportunity to own this charming home across from one of Alliance's most beloved landmarks! **Flooring update and basement bathroom are in progress and will be completed prior to closing.
For sale
$249,000
1024 Niobrara Ave, Alliance, NE 69301
3beds
2baths
1,526sqft
:
Get pre-qualified$1,672/mo
Single Family Residence
Built in 1941
7,000 Square Feet Lot
$242,000 Zestimate®
$163/sqft
$-- HOA
What's special
Sophisticated water filtration systemBeautiful viewsBeautifully remodeled bathroomsUpdated plumbingNewer flooringSpacious layoutNewer water softener
- 15 days |
- 314 |
- 6 |
Likely to sell faster than
Zillow last checked:
Listing updated:
Listed by:
Becky Colling,
NEBRASKA REALTY
Source: SBCMLS,MLS#: 27385
Facts & features
Interior
Bedrooms & bathrooms
- Bedrooms: 3
- Bathrooms: 2
Primary bedroom
- Level: Main
Bedroom 2
- Level: Main
Bedroom 3
- Level: Upper
Dining room
- Features: Formal
- Level: Main
Kitchen
- Level: Main
Living room
- Features: Vinyl
Basement
- Area: 1064
Heating
- Natural Gas
Cooling
- Central Air
Appliances
- Included: Gas Range, Dishwasher, Refrigerator, Water Softener Owned, Gas Water Heater
- Laundry: In Basement
Features
- Basement: Full
- Has fireplace: No
Interior area
- Total structure area: 2,590
- Total interior livable area: 1,526 sqft
- Finished area above ground: 1,526
Property
Parking
- Total spaces: 2
- Parking features: Attached
- Attached garage spaces: 2
Features
- Levels: One and One Half
- Patio & porch: Patio, Enclosed
- Exterior features: Rain Gutters
- Fencing: Vinyl
Lot
- Size: 7,000 Square Feet
- Dimensions: 50x140
- Features: Auto Und Sprnk, Good
Details
- Parcel number: 070007934
Construction
Type & style
- Home type: SingleFamily
- Property subtype: Single Family Residence
Materials
- Frame
- Roof: Composition
Condition
- New construction: No
- Year built: 1941
Utilities & green energy
- Water: Public
- Utilities for property: Natural Gas Available, Electricity Available
Community & HOA
Location
- Region: Alliance
Financial & listing details
- Price per square foot: $163/sqft
- Tax assessed value: $147,224
- Annual tax amount: $1,748
- Price range: $249K - $249K
- Date on market: 7/24/2026
- Road surface type: Paved
B
Becky Colling
(308) 641-7331
By pressing Contact Agent, you agree that the real estate professional identified above may call/text you about your search, which may involve use of automated means and pre-recorded/artificial voices. You don't need to consent as a condition of buying any property, goods, or services. Message/data rates may apply. You also agree to our Terms of Use. Zillow does not endorse any real estate professionals. We may share information about your recent and future site activity with your agent to help them understand what you're looking for in a home.
Estimated market value
$242,000
$230,000 - $254,000
$1,197/mo
Price history
| Date | Event | Price |
|---|---|---|
| 7/24/2026 | Listed for sale | $249,000+175.1%$163/sqft |
Source: SBCMLS #27385 Report a problem | ||
| 7/11/2014 | Sold | $90,500$59/sqft |
Source: Agent Provided Report a problem | ||
Public tax history
| Year | Property taxes | Tax assessment |
|---|---|---|
| 2025 | $1,748 +4.3% | $147,224 +10% |
| 2024 | $1,676 -27.2% | $133,840 |
| 2023 | $2,301 +14.1% | $133,840 +20.8% |
| 2022 | $2,017 -1.2% | $110,760 |
| 2021 | $2,042 -5% | $110,760 |
| 2020 | $2,149 +3.6% | $110,760 |
| 2018 | $2,075 +27.9% | $110,760 +26.7% |
| 2017 | $1,622 +1.2% | $87,416 |
| 2016 | $1,604 +7.9% | $87,416 +5.7% |
| 2015 | $1,486 | $82,725 |
| 2014 | $1,486 | $82,725 +7.8% |
| 2013 | $1,486 +0.7% | $76,727 |
| 2012 | $1,476 -0.7% | $76,727 |
| 2011 | $1,486 +1.7% | $76,727 |
| 2010 | $1,462 +0.8% | $76,727 |
| 2009 | $1,450 | $76,727 |
Find assessor info on the county website
Monthly payment
Est. payment
Payment breakdown
Explore the cost of this home by adjusting the details. Changes won't be saved.Climate risks
Neighborhood: 69301
Nearby schools
GreatSchools rating
- 5/10Grandview Elementary SchoolGrades: 3-5Distance: 0.5 mi
- 4/10Alliance Middle SchoolGrades: 6-8Distance: 0.1 mi
- 2/10Alliance High SchoolGrades: 9-12Distance: 0.3 mi
- $203,9002 bd1 ba1.9k sqft1020 Niobrara Ave, Alliance, NE 69301Off Market
- $201,0002 bd2 ba1.3k sqft1016 Niobrara Ave, Alliance, NE 69301Off Market
- $5,001-- bd-- ba-- sqft1016 Niobrara Ave, Alliance, NE 69301Off Market
- $229,0002 bd1 ba1.3k sqft1104 Niobrara Ave, Alliance, NE 69301Off Market
- $198,1002 bd1 ba1.4k sqft1012 Niobrara Ave, Alliance, NE 69301Off Market
- $116,6003 bd1 ba1k sqft1023 Box Butte Ave, Alliance, NE 69301Off Market
- $182,3002 bd2 ba1.1k sqft1108 Niobrara Ave, Alliance, NE 69301Off Market
- $315,3003 bd2 ba1.4k sqft112 E 11th St, Alliance, NE 69301Off Market
Similar homes
- $250,0004 bd2 ba1.2k sqft1021 Dakota Ave, Alliance, NE 69301For Sale
 MLS ID #11542554, Denise Middleton, Heartland Real Estate. My State MLS
 - $210,0003 bd1 ba2.1k sqft820 Missouri Ave, Alliance, NE 69301For Sale
 MLS ID #11883306, Denise Middleton, Heartland Real Estate. My State MLS
 - $215,0004 bd2 ba1.5k sqft766 W 14th St, Alliance, NE 69301For Sale
 MLS ID #27353, Forrest Hickman, NEBRASKA REALTY. SBCMLS
 - $200,0003 bd1 ba1.7k sqft1448 Bel Air Ave, Alliance, NE 69301For Sale
 MLS ID #11852566, Susie Nordeen, Heartland Real Estate. My State MLS
 - $135,0004 bd3 ba1.6k sqft1103 Box Butte Ave, Alliance, NE 69301For SaleMLS ID #27249, Derede Darden, exp REALTY LLC. SBCMLS
- $175,0003 bd1 ba1.1k sqft620 Hudson Ave, Alliance, NE 69301For SaleMLS ID #27389, Donna Garl, NEBRASKA REALTY. SBCMLS
- $139,0002 bd-- ba1.8k sqft308 Emerson Ave, Alliance, NE 69301For SaleMLS ID #11869082, Denise Middleton, Heartland Real Estate. My State MLS
- $149,5003 bd2 ba1.4k sqft223 Sunset Dr, Alliance, NE 69301For SaleMLS ID #11627790, Apryl Bachetti, Diamond Investment Estates LLC. My State MLS
- $160,0002 bd1 ba1.8k sqft628 Newberry St, Alliance, NE 69301For SaleMLS ID #11816767, Heather Jensen, Western Nebraska Real Estate, PC. My State MLS
- $157,0004 bd1 ba1.4k sqft1117 W 11th St, Alliance, NE 69301For SaleMLS ID #27318, Forrest Hickman, NEBRASKA REALTY. SBCMLS
- $169,0003 bd2 ba1k sqft1103 Cheyenne Ave, Alliance, NE 69301For SaleMLS ID #11619532, Denise Middleton, Heartland Real Estate. My State MLS
- $159,0002 bd1 ba944 sqft316 Big Horn Ave, Alliance, NE 69301For SaleMLS ID #27233, Randy W Strom, NEBRASKA REALTY. SBCMLS
- $158,5002 bd2 ba1.6k sqft1404 Duncan Ave, Alliance, NE 69301For SaleMLS ID #11669527, Denise Middleton, Heartland Real Estate. My State MLS
- $136,0003 bd1 ba2k sqft1119 Potash Ave, Alliance, NE 69301For SaleMLS ID #11680485, Denise Middleton, Heartland Real Estate. My State MLS
- $249,0001 bd1 ba1.7k sqft7681 Johnson Rd, Hemingford, NE 69348For SaleMLS ID #11883569, Leala Jimerson, Lashley Land and Recreational Brokers. My State MLS
