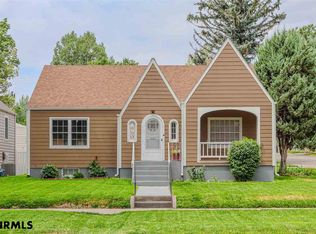
This home has many updates. New siding, new roof, new gutters and downspouts. The porch, fence and underground sprinkler are new. The kitchen and bathrooms are updated. There are potentially 3 bedrooms on the main floor and 2 conforming bedrooms in the basement. Very large back yard. Take a look.
For sale
Price cut: $5K (7/21)
$250,000
1021 Dakota Ave, Alliance, NE 69301
4beds
1,200sqft
:
Get pre-qualified$1,661/mo
Single Family Residence
Built in 1961
9,842 Square Feet Lot
$247,200 Zestimate®
$208/sqft
$-- HOA
What's special
New roofNew sidingNew gutters and downspouts
- 174 days |
- 90 |
- 0 |
Zillow last checked:
Listing updated:
Listed by:
Denise Middleton 308-629-7358,
Heartland Real Estate
Source: My State MLS,MLS#: 11542554
Facts & features
Interior
Bedrooms & bathrooms
- Bedrooms: 4
- Bathrooms: 2
- Full bathrooms: 2
Rooms
- Room types: Den, Family Room, First Floor Bathroom, First Floor Master Bedroom, Kitchen, Laundry Room, Living Room, Master Bedroom, Private Guest Room
Kitchen
- Features: Open, Laminate Counters
Basement
- Area: 1200
Heating
- Electric, Zoned, Heat Pump
Cooling
- Zoned
Appliances
- Included: Dishwasher, Dryer, Refrigerator, Oven, Washer
Features
- Flooring: Hardwood, Carpet, Laminate, Tile
- Basement: Full,Partially Finished,Bedrooms(2),Bathrooms(1)
- Has fireplace: No
Interior area
- Total structure area: 2,400
- Total interior livable area: 1,200 sqft
- Finished area above ground: 1,200
Property
Parking
- Total spaces: 1
- Parking features: Driveway, Attached
- Garage spaces: 1
- Has uncovered spaces: Yes
Features
- Stories: 1
- Patio & porch: Patio, Covered Porch, Open Porch
- Exterior features: Sprinkler System
- Fencing: Fenced
- Has view: Yes
- View description: City, Street
Lot
- Size: 9,842 Square Feet
- Features: Trees
Details
- Additional structures: Shed(s)
- Parcel number: 070011354
- Lease amount: $0
Construction
Type & style
- Home type: SingleFamily
- Architectural style: Ranch
- Property subtype: Single Family Residence
Materials
- Frame, Cement Siding
- Roof: Asphalt
Condition
- New construction: No
- Year built: 1961
Utilities & green energy
- Electric: Amps(0)
- Sewer: Community
- Water: Community
- Utilities for property: Naturl Gas Available
Community & HOA
HOA
- Has HOA: No
Location
- Region: Alliance
Financial & listing details
- Price per square foot: $208/sqft
- Tax assessed value: $174,542
- Annual tax amount: $1,980
- Date on market: 2/11/2026
- Date available: 07/24/2025
- Listing agreement: Exclusive

Dee Middleton
(308) 629-7358
By pressing Contact Agent, you agree that the real estate professional identified above may call/text you about your search, which may involve use of automated means and pre-recorded/artificial voices. You don't need to consent as a condition of buying any property, goods, or services. Message/data rates may apply. You also agree to our Terms of Use. Zillow does not endorse any real estate professionals. We may share information about your recent and future site activity with your agent to help them understand what you're looking for in a home.
Estimated market value
$247,200
$235,000 - $260,000
$1,594/mo
Price history
| Date | Event | Price |
|---|---|---|
| 7/21/2026 | Price change | $245,000-2%$204/sqft |
Source: My State MLS #11896495 Report a problem | ||
| 2/11/2026 | Listed for sale | $250,000$208/sqft |
Source: My State MLS #11542554 Report a problem | ||
| 1/22/2026 | Listing removed | $250,000$208/sqft |
Source: My State MLS #11542554 Report a problem | ||
| 7/24/2025 | Listed for sale | $250,000$208/sqft |
Source: My State MLS #11542554 Report a problem | ||
Public tax history
| Year | Property taxes | Tax assessment |
|---|---|---|
| 2025 | $2,073 +4.7% | $174,542 +10.4% |
| 2024 | $1,980 -27.2% | $158,077 |
| 2023 | $2,718 +13.7% | $158,077 +20.4% |
| 2022 | $2,391 +7.6% | $131,288 +8.9% |
| 2021 | $2,223 -5% | $120,588 |
| 2020 | $2,340 +4.2% | $120,588 +0.6% |
| 2018 | $2,246 +20% | $119,923 +18.9% |
| 2017 | $1,872 +1.2% | $100,869 +0% |
| 2016 | $1,851 +6.8% | $100,868 +5.4% |
| 2015 | $1,733 | $95,655 -0.5% |
| 2014 | $1,733 | $96,096 +7.4% |
| 2013 | $1,733 +0.7% | $89,438 |
| 2012 | $1,721 -0.7% | $89,438 |
| 2011 | $1,733 +1.7% | $89,438 |
| 2010 | $1,704 +0.8% | $89,438 |
| 2009 | $1,691 | $89,438 |
Find assessor info on the county website
Monthly payment
Est. payment
Payment breakdown
Explore the cost of this home by adjusting the details. Changes won't be saved.Climate risks
Neighborhood: 69301
Nearby schools
GreatSchools rating
- 5/10Grandview Elementary SchoolGrades: 3-5Distance: 0.7 mi
- 4/10Alliance Middle SchoolGrades: 6-8Distance: 0.9 mi
- 2/10Alliance High SchoolGrades: 9-12Distance: 1.1 mi
Schools provided by the listing agent
- District: Alliance Public Schools
Source: My State MLS. This data may not be complete. We recommend contacting the local school district to confirm school assignments for this home.
- $117,1002 bd2 ba1k sqft108 Niobrara Ave, Alliance, NE 69301Off Market
- $16,0313 bd1 ba720 sqft214 E 1st St, Alliance, NE 69301Off Market
- $5,770-- bd-- ba-- sqft212 E 1st St, Alliance, NE 69301Off Market
- $154,500-- bd-- ba5.7k sqft101 Laramie Ave, Alliance, NE 69301Off Market
- $2,695-- bd-- ba-- sqft102 Sweetwater Ave, Alliance, NE 69301Off Market
- $20,5572 bd1 ba700 sqft108 Sweetwater Ave, Alliance, NE 69301Off Market
- $103,3003 bd1 ba1.3k sqft107 Niobrara Ave, Alliance, NE 69301Off Market
- $86,1002 bd1 ba1k sqft109 Niobrara Ave, Alliance, NE 69301Off Market
Similar homes
- $249,0003 bd2 ba1.5k sqft1024 Niobrara Ave, Alliance, NE 69301For Sale
 MLS ID #27385, Becky Colling, NEBRASKA REALTY. SBCMLS
 - $215,0004 bd2 ba1.5k sqft766 W 14th St, Alliance, NE 69301For Sale
 MLS ID #27353, Forrest Hickman, NEBRASKA REALTY. SBCMLS
 - $200,0003 bd1 ba1.7k sqft1448 Bel Air Ave, Alliance, NE 69301For Sale
 MLS ID #11852566, Susie Nordeen, Heartland Real Estate. My State MLS
 - $175,0003 bd1 ba1.1k sqft620 Hudson Ave, Alliance, NE 69301For Sale
 MLS ID #27389, Donna Garl, NEBRASKA REALTY. SBCMLS
 - $149,5003 bd2 ba1.4k sqft223 Sunset Dr, Alliance, NE 69301For SaleMLS ID #11627790, Apryl Bachetti, Diamond Investment Estates LLC. My State MLS
- $139,0002 bd-- ba1.8k sqft308 Emerson Ave, Alliance, NE 69301For SaleMLS ID #11869082, Denise Middleton, Heartland Real Estate. My State MLS
- $159,7504 bd1 ba1.4k sqft1117 W 11th St, Alliance, NE 69301For SaleMLS ID #27318, Forrest Hickman, NEBRASKA REALTY. SBCMLS
- $159,0002 bd1 ba944 sqft316 Big Horn Ave, Alliance, NE 69301For SaleMLS ID #27233, Randy W Strom, NEBRASKA REALTY. SBCMLS
- $169,0003 bd2 ba1k sqft1103 Cheyenne Ave, Alliance, NE 69301For SaleMLS ID #11619532, Denise Middleton, Heartland Real Estate. My State MLS
- $158,5002 bd2 ba1.6k sqft1404 Duncan Ave, Alliance, NE 69301For SaleMLS ID #11669527, Denise Middleton, Heartland Real Estate. My State MLS
