Update 8/17: The amount of responses and inquiries received have been unexpected. As a result, I will follow up again on a specific time/date of doing a 1 or 2 day open-house type showing to allow any and all interested buyers to tour the home with everyone else. With that being said, I am unable to grant any showings until then.
Charming home in the rapidly growing Independence Heights area featuring 3 bedrooms and 1 full bath. Interior offers durable laminate flooring throughout, plus a spacious kitchen with granite countertops and ample cabinet space. Enjoy a comfortable, fenced backyard perfect for relaxing or entertaining. Conveniently located with easy access to I-45 and Loop 610, and just minutes from Downtown Houston.
For sale
Price cut: $10K (8/20)
$190,000
1404 E 34th St, Houston, TX 77022
3beds
1,188sqft
Single Family Residence
Built in 1948
3,998 Square Feet Lot
$-- Zestimate®
$160/sqft
$-- HOA
What's special
Durable laminate flooring throughoutGranite countertopsSpacious kitchenAmple cabinet spaceComfortable fenced backyard
- 62 days
- 33
- 3
Zillow last checked:
Listing updated:
Listed by:
Cruz Sanchez TREC #0642173 832-648-4212,
Builders Choice Realty LLC
Source: HAR,MLS#: 84224637
Facts & features
Interior
Bedrooms & bathrooms
- Bedrooms: 3
- Bathrooms: 1
- Full bathrooms: 1
Primary bedroom
- Level: First
- Area: 144
- Dimensions: 12x12
Bedroom
- Level: First
- Area: 110
- Dimensions: 11x10
Bedroom
- Level: First
- Area: 100
- Dimensions: 10x10
Kitchen
- Level: First
- Area: 130
- Dimensions: 13x10
Living room
- Level: First
- Area: 234
- Dimensions: 13x18
Utility room
- Level: First
- Area: 25
- Dimensions: 5x5
Heating
- Other
Cooling
- Other
Features
- All Bedrooms Down
Interior area
- Total structure area: 1,188
- Total interior livable area: 1,188 sqft
Property
Features
- Stories: 1
Lot
- Size: 3,998 Square Feet
- Features: Other, 0 Up To 1/4 Acre
Details
- Parcel number: 0591580100002
Construction
Type & style
- Home type: SingleFamily
- Property subtype: Single Family Residence
Materials
- Cement Siding
- Foundation: Block & Beam
- Roof: Composition
Condition
- New construction: No
- Year built: 1948
Utilities & green energy
- Sewer: Public Sewer
- Water: Public
Community & HOA
Community
- Subdivision: Bella Vista
Location
- Region: Houston
Financial & listing details
- Price per square foot: $160/sqft
- Tax assessed value: $152,538
- Annual tax amount: $2,986
- Date on market: 8/13/2026
Estimated market value
Not available
Estimated sales range
Not available
$1,830/mo
Price history
| Date | Event | Price |
|---|---|---|
| 8/20/2026 | Price change | $190,000-5%$160/sqft |
Source:  HAR #84224637 Report a problem HAR #84224637 Report a problem | ||
| 8/13/2026 | Listed for sale | $200,000$168/sqft |
Source: HAR #84224637 Report a problem | ||
| 6/4/2026 | Listing removed | $200,000$168/sqft |
Source: HAR #84224637 Report a problem | ||
| 5/26/2026 | Listed for sale | $200,000-28.4%$168/sqft |
Source: HAR #84224637 Report a problem | ||
| 1/14/2021 | Listing removed | -- |
Source:  HAR Report a problem HAR Report a problem | ||
| 9/4/2020 | Listed for sale | $279,500$235/sqft |
Source: Summit Realty #95651000 Report a problem | ||
| 6/27/2020 | Listing removed | $1,200$1/sqft |
Source: Summit Realty #89830870 Report a problem | ||
| 6/10/2020 | Listed for rent | $1,200+20%$1/sqft |
Source: Summit Realty #89830870 Report a problem | ||
| 1/14/2020 | Listing removed | $1,000$1/sqft |
Source: Summit Realty #47650372 Report a problem | ||
| 1/1/2020 | Listed for rent | $1,000$1/sqft |
Source: Summit Realty #47650372 Report a problem | ||
| 2/20/2019 | Listing removed | $1,000$1/sqft |
Source: Summit Realty #47650372 Report a problem | ||
| 2/19/2019 | Price change | $1,000-16.7%$1/sqft |
Source: Summit Realty #47650372 Report a problem | ||
| 2/12/2019 | Listed for rent | $1,200$1/sqft |
Source: Summit Realty #47650372 Report a problem | ||
Public tax history
| Year | Property taxes | Tax assessment |
|---|---|---|
| 2025 | $2,986 +21.9% | $152,538 +30.3% |
| 2024 | $2,450 +3.8% | $117,094 -2.6% |
| 2023 | $2,359 -0.8% | $120,159 +7.7% |
| 2022 | $2,379 | $111,551 +18.5% |
| 2021 | -- | $94,103 +2.4% |
| 2020 | $2,205 -0.9% | $91,916 |
| 2019 | $2,226 +90.2% | $91,916 +37.5% |
| 2018 | $1,170 | $66,860 +44.4% |
| 2017 | $1,170 -0.1% | $46,311 |
| 2016 | $1,171 +15.1% | $46,311 +18.9% |
| 2015 | $1,018 | $38,943 -1.6% |
| 2014 | $1,018 | $39,593 |
| 2013 | -- | $39,593 |
| 2012 | -- | $39,593 -23.2% |
| 2011 | -- | $51,583 |
| 2010 | -- | $51,583 |
| 2009 | -- | $51,583 |
| 2008 | -- | $51,583 +13.2% |
| 2007 | -- | $45,583 +42.4% |
| 2006 | -- | $32,000 |
| 2005 | -- | $32,000 |
| 2004 | -- | $32,000 |
| 2003 | -- | $32,000 |
| 2002 | -- | $32,000 |
| 2001 | -- | $32,000 +12.3% |
| 2000 | -- | $28,500 |
Find assessor info on the county website
Monthly payment
Est. payment
Payment breakdown
Explore the cost of this home by adjusting the details. Changes won't be saved.Climate risks
Neighborhood: Independence Heights
Nearby schools
Schools provided by the listing agent
- Elementary: Burrus Elementary School
- Middle: Williams Middle School
- High: Washington High School
Source: HAR. This data may not be complete. We recommend contacting the local school district to confirm school assignments for this home.
Similar homes
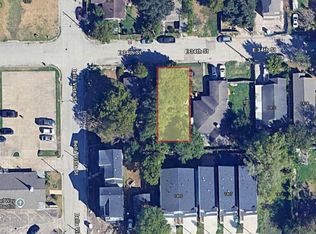
- $165,0004 bd2 ba1.2k sqft3400 Bella Vista St, Houston, TX 77022For Sale
 MLS ID #48024814, Lyza Lora, Compass RE Texas, LLC - West Houston. HAR
 - $180,0002 bd2 ba1.1k sqft1410 E 33rd St, Houston, TX 77022For Sale
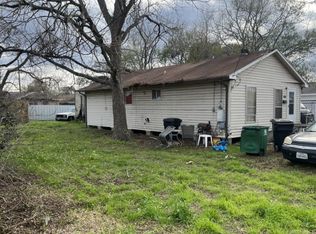 MLS ID #9787274, Earl Trammell, Coldwell Banker Universal. HAR
 - $157,0003 bd2 ba1.6k sqft3914 Ajax St, Houston, TX 77022For Sale
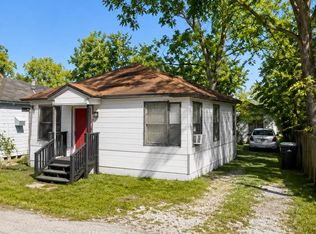 MLS ID #80066789, DDarby Lane, DDarbyLane Properties. HAR
 - $245,0003 bd2 ba818 sqft121 Norview Dr, Houston, TX 77022For Sale
 MLS ID #5766406, Maria Rodriguez, Genesis, Realtors. HAR
