Skip main navigation
Closed
  • Price Unknown

    1404 E Hayloft Drive, Ozark, MO 65721

    4beds
    2,062sqft
    Single Family Residence
    Built in 2021
    10,018 Square Feet Lot
    $406,700 Zestimate®
    $--/sqft
    $2,208 Estimated rent

    Home value

    $406,700

    $370,000 - $447,000

    $2,208/mo

    Zestimate® history
    Loading
    Loading...

    Owner options

    List your home for rent

    $2,208/mo

    Rent Zestimate®

    Find your next renter with Zillow Rental Manager. Plus, with online applications, you can quickly screen prospective tenants – for free.

    Learn more

    $2,208/mo

    Rent Zestimate®

    Refinance and save

    $250/mo

    Est. payment

    Refinancing to a lower rate could help reduce your monthly payments and save thousands over the life of the loan.

    See today's rates

    $250/mo

    Est. payment

    Explore your selling options

    Work with a Zillow partner agent

    Leverage their expertise and Zillow's premium Showcase listings to get your home seen by more buyers.

    Get started

    List with your own agent

    Get your home in front of millions of buyers by listing it on Zillow.

    Learn how to do it

    Sell it yourself

    Take full control of how buyers see your home on Zillow by listing For Sale by Owner (FSBO).

    List your home

    What's special

    Beautifully landscaped groundsThree additional bedroomsOversized walk-in closetSeparate master bedroom suiteDouble sinksWarmth and comfortInviting open floor plan
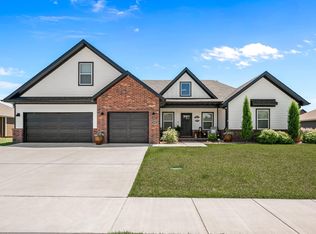
    Located in the Silo Ridge Subdivision, this ranch-style home features an inviting open floor plan that emphasizes warmth and comfort. It includes a breakfast bar and a pantry, along with an informal dining area. Enjoy peaceful moments in the serene enclosed sunroom or on the charming covered patio. The separate master bedroom suite boasts an oversized walk-in closet, a walk-in shower, and double sinks, creating a true personal retreat. Built in 2021, the home also offers three additional bedrooms and a bathroom at the opposite end, ensuring comfort and space for everyone. Additionally, it includes a three-car garage. Surrounded by beautifully landscaped grounds and situated within the Ozark school district, this property is conveniently located near the inspiring Ozark Park.

    Zillow last checked:

    Listing updated:

    Listed by:

    Kay Vankampen 417-887-5333,

    RE/MAX House of Brokers

    Bought with:

    Kevin Lassley, 2003006753

    Jones - Lassley Realty, Inc

    Source: SOMOMLS as distributed by MLS GRID,MLS#: 60294224MLS Logo

    Facts & features

    Interior

    Bedrooms & bathrooms
    • Bedrooms: 4
    • Bathrooms: 2
    • Full bathrooms: 2
    Rooms
    • Room types: Master Bedroom, Foyer, Pantry, Living Room
    Heating
    • Forced Air, Central, Natural Gas
    Cooling
    • Central Air, Ceiling Fan(s)
    Appliances
    • Included: Dishwasher, Gas Water Heater, Free-Standing Gas Oven, Disposal
    • Laundry: Main Level, W/D Hookup
    Features
    • High Speed Internet, Cathedral Ceiling(s), Granite Counters, High Ceilings, Walk-In Closet(s), Walk-in Shower
    • Flooring: Carpet, Engineered Hardwood, Tile
    • Windows: Double Pane Windows
    • Has basement: No
    • Attic: Pull Down Stairs
    • Has fireplace: Yes
    • Fireplace features: Gas
    Interior area
    • Total structure area: 2,062
    • Total interior livable area: 2,062 sqft
    • Finished area above ground: 2,062
    • Finished area below ground: 0

    Property

    Parking
    • Total spaces: 3
    • Parking features: Driveway, Garage Faces Front, Garage Door Opener
    • Attached garage spaces: 3
    • Has uncovered spaces: Yes
    Features
    • Levels: One
    • Stories: 1
    • Patio & porch: Glass Enclosed, Covered
    • Exterior features: Rain Gutters
    • Has view: Yes
    • View description: City
    Lot
    • Size: 10,018 Square Feet
    • Features: Sprinklers In Front, Level, Sprinklers In Rear, Landscaped, Curbs
    Details
    • Parcel number: 110624002010002000

    Construction

    Type & style
    • Home type: SingleFamily
    • Architectural style: Traditional,Ranch
    • Property subtype: Single Family Residence
    Materials
    • HardiPlank Type, Stone, Brick
    • Foundation: Poured Concrete, Other, Vapor Barrier
    • Roof: Composition
    Condition
    • Year built: 2021

    Utilities & green energy

    • Sewer: Public Sewer
    • Water: Public

    Community & HOA

    Community
    • Security: Smoke Detector(s)
    • Subdivision: Silo Ridge
    HOA
    • Services included: Other
    • HOA fee: $250 annually
    Location
    • Region: Ozark

    Financial & listing details

    • Tax assessed value: $336,200
    • Annual tax amount: $3,473
    • Date on market: 5/10/2025
    • Listing terms: Cash,VA Loan,FHA,Conventional
    • Road surface type: Asphalt, Concrete

    Price history

    DateEventPrice
    7/15/2025Sold--
    Source: SOMOMLS as distributed by MLS GRID #60294224 Report a problem
    6/8/2025Pending sale$420,000$204/sqft
    Source: SOMOMLS as distributed by MLS GRID #60294224 Report a problem
    5/10/2025Listed for sale$420,000$204/sqft
    Source: SOMOMLS as distributed by MLS GRID #60294224 Report a problem

    Public tax history

    YearProperty taxesTax assessment
    2025$3,954 +13.7%$63,880 +15%
    2024$3,477 +0.1%$55,560
    2023$3,473 +3.3%$55,560 +3.5%
    2022$3,361 $53,660 +606.1%
    2021-- $7,600
    Find assessor info on the county website

    Neighborhood: 65721

    Nearby schools

    GreatSchools rating
    Schools provided by the listing agent
    • Elementary: OZ East
    • Middle: Ozark
    • High: Ozark

    Source: SOMOMLS as distributed by MLS GRID. This data may not be complete. We recommend contacting the local school district to confirm school assignments for this home.

    Sell for more on Zillow
    Get a Zillow Showcase℠ listing at no additional cost and you could sell for .
    $406,700
    2% more
    +$8,134
    With Zillow Showcase(estimated)
    $414,834