Skip main navigation
Closed
  • Price Unknown

    1406 E Hayloft Drive, Ozark, MO 65721

    5beds
    2,733sqft
    Single Family Residence
    Built in 2021
    10,018.8 Square Feet Lot
    $490,600 Zestimate®
    $--/sqft
    $2,815 Estimated rent

    Home value

    $490,600

    $466,000 - $515,000

    $2,815/mo

    Zestimate® history
    Loading
    Loading...

    Owner options

    List your home for rent

    $2,815/mo

    Rent Zestimate®

    Find your next renter with Zillow Rental Manager. Plus, with online applications, you can quickly screen prospective tenants – for free.

    Learn more

    $2,815/mo

    Rent Zestimate®

    Refinance and save

    Refinancing to a lower rate could help reduce your monthly payments and save thousands over the life of the loan.

    See today's rates

    Explore your selling options

    Work with a Zillow partner agent

    Leverage their expertise and Zillow's premium Showcase listings to get your home seen by more buyers.

    Get started

    List with your own agent

    Get your home in front of millions of buyers by listing it on Zillow.

    Learn how to do it

    Sell it yourself

    Take full control of how buyers see your home on Zillow by listing For Sale by Owner (FSBO).

    List your home

    What's special

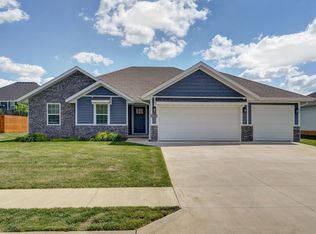
    This gorgeous home has everything you would want! Come check out this desirable home tucked away in the quiet neighborhood of Silo Ridge! This home boasts 5 bedrooms and 3 full baths and 1 half bath. The entryway has 19 foot cathedral ceilings! You are going to love the open concept living with the kitchen/dining/living space all flowing together. The living room has a 14 foot brick and shiplap fireplace that runs floor to ceiling. The living room also has a vaulted ceiling that makes the room feel very spacious. The kitchen has a walk in pantry, tons of counterspace, built in microwave into the island, a beautiful hood above the electric stove, and a window above the kitchen that looks out in to the backyard. The master is very spacious and the primary en-suite bathroom is a dream! It includes a stand alone tub, walk in shower, and a spacious walk in closet. There are three more bedrooms on the opposite side of the home and also features a full bathroom in the hallway. The upstairs also features a bonus bedroom with a full bathroom. The laundry room has a sink and a folding area. The backyard has a covered deck for a great entertaining area! Amazing location with the Ozark Mill, The Garrison and the Workshop less than a mile away. Close to the river and the city park. Come see for yourself!OPEN HOUSE TUESDAY 5-7

    Zillow last checked:

    Listing updated:

    Listed by:

    Seth G. Bailey 417-848-3079,

    Alpha Realty MO, LLC

    Bought with:

    Evan Van Ostran, 2020040205

    Keller Williams

    Source: SOMOMLS as distributed by MLS GRID,MLS#: 60270166MLS Logo

    Facts & features

    Interior

    Bedrooms & bathrooms
    • Bedrooms: 5
    • Bathrooms: 4
    • Full bathrooms: 3
    • 1/2 bathrooms: 1
    Heating
    • Central, Natural Gas
    Cooling
    • Central Air
    Appliances
    • Included: Dishwasher, Free-Standing Electric Oven, Microwave
    • Laundry: In Garage
    Features
    • Granite Counters, Vaulted Ceiling(s)
    • Flooring: Carpet, Engineered Hardwood, Tile
    • Has basement: No
    • Has fireplace: Yes
    • Fireplace features: Gas
    Interior area
    • Total structure area: 2,733
    • Total interior livable area: 2,733 sqft
    • Finished area above ground: 2,733
    • Finished area below ground: 0

    Property

    Parking
    • Total spaces: 3
    • Parking features: Garage Faces Front
    • Attached garage spaces: 3
    Features
    • Levels: One
    • Stories: 1
    • Patio & porch: Covered, Front Porch, Patio
    • Fencing: Privacy
    Lot
    • Size: 10,018 sqft
    Details
    • Parcel number: 110624002010003000

    Construction

    Type & style
    • Home type: SingleFamily
    • Property subtype: Single Family Residence
    Materials
    • Brick
    • Foundation: Crawl Space
    • Roof: Composition
    Condition
    • Year built: 2021

    Utilities & green energy

    • Sewer: Public Sewer
    • Water: Public

    Community & neighborhood

    Location
    • Region: Ozark
    • Subdivision: Silo Ridge

    Other

    Other facts
    • Listing terms: Cash,Conventional,FHA,VA Loan

    Price history

    DateEventPrice
    7/25/2024Sold--
    Source: SOMOMLS as distributed by MLS GRID #60270166 Report a problem
    6/13/2024Pending sale$469,900$172/sqft
    Source: SOMOMLS as distributed by MLS GRID #60270166 Report a problem
    6/7/2024Price change$469,900+2.2%$172/sqft
    Source: SOMOMLS as distributed by MLS GRID #60270166 Report a problem
    6/22/2022Pending sale$460,000$168/sqft
    Source: SOMOMLS as distributed by MLS GRID #60219964 Report a problem
    6/10/2022Listed for sale$460,000$168/sqft
    Source: SOMOMLS as distributed by MLS GRID #60219964 Report a problem

    Public tax history

    Tax history is unavailable.

    Neighborhood: 65721

    Nearby schools

    GreatSchools rating
    Schools provided by the listing agent
    • Elementary: OZ East
    • Middle: Ozark
    • High: Ozark

    Source: SOMOMLS as distributed by MLS GRID. This data may not be complete. We recommend contacting the local school district to confirm school assignments for this home.

    Sell for more on Zillow
    Get a Zillow Showcase℠ listing at no additional cost and you could sell for .
    $490,600
    2% more
    +$9,812
    With Zillow Showcase(estimated)
    $500,412