Stunning 4-Bedroom Home with Private Pool and Spacious Game Room.
Welcome to this expansive 4-bedroom, 3.5-bathroom residence offering over 3,000 sq. ft. of luxurious living space. Nestled in a desirable neighborhood, this home boasts a private pool, study, and a Texas-sized game room, ensuring comfort and entertainment for the whole family.
Key Features:
Grand Entrance: As you enter, you're greeted by soaring ceilings in the foyer, leading into a bright and airy living room filled with natural light from a bay of windows.
Elegant Formal Spaces: The two formal areas provide ample space for entertaining guests or enjoying family meals.
Chef's Kitchen: The well-appointed kitchen features granite countertops, a separate breakfast area overlooking the pool, and plenty of cabinet space for all your culinary needs.
Luxurious Primary Suite: The primary bedroom, located on the main floor, offers a serene retreat with a jetted tub, separate vanities, and a spacious walk-in closet.
Dedicated Study: A private study is perfect for remote work or as a quiet reading nook.
Entertainment Ready: Upstairs, the expansive game room is illuminated by a skylight, creating a perfect space for movies, games, or hobbies.
Generous Bedrooms: Three additional bedrooms upstairs, each with large walk-in closets, provide ample storage and personal space.
Upstairs AC unit replaced March 2025! Downstairs AC unit is only two years old!
Outdoor Oasis: The backyard features a private pool, complemented by an extra paved area ideal for a swing set or additional seating, making it perfect for outdoor gatherings.
Additional Amenities: Eight-foot doors on the main floor enhance the home's grandeur, and the open floor plan ensures a seamless flow between rooms.
This home combines elegance, functionality, and entertainment, making it a must-see. Schedule a showing today to experience all it has to offer!
Sold
Price Unknown
1404 Flowers Dr, Carrollton, TX 75007
4beds
3,082sqft
Single Family Residence
Built in 2004
8,624 Square Feet Lot
$629,000 Zestimate®
$--/sqft
$5,374 Estimated rent
Home value
$629,000
$591,000 - $673,000
$5,374/mo
Zestimate® history
Owner options
List your home for rent
$5,374/mo
Rent Zestimate®
Find your next renter with Zillow Rental Manager. Plus, with online applications, you can quickly screen prospective tenants – for free.
$5,374/mo
Rent Zestimate®
Refinance and save
$700/mo
Est. payment
Refinancing to a lower rate could help reduce your monthly payments and save thousands over the life of the loan.
$700/mo
Est. payment
Explore your selling options
Work with a Zillow partner agent
Leverage their expertise and Zillow's premium Showcase listings to get your home seen by more buyers.
Get startedList with your own agent
Get your home in front of millions of buyers by listing it on Zillow.
Learn how to do itSell it yourself
Take full control of how buyers see your home on Zillow by listing For Sale by Owner (FSBO).
List your homeWhat's special
Private poolOpen floor planDedicated studyGranite countertopsExtra paved areaSoaring ceilingsEight-foot doors
Zillow last checked:
Listing updated:
Listed by:
Amin Barrister 0476333 214-566-2646,
DFW Realty & Mortgage Group 972-488-5433
Bought with:
Thomas Thaimuriyil
Beam Real Estate, LLC
Source: NTREIS,MLS#: 20865052
Facts & features
Interior
Bedrooms & bathrooms
- Bedrooms: 4
- Bathrooms: 4
- Full bathrooms: 3
- 1/2 bathrooms: 1
Primary bedroom
- Features: Double Vanity, Jetted Tub, Separate Shower, Walk-In Closet(s)
- Level: First
- Dimensions: 18 x 13
Bedroom
- Features: Split Bedrooms, Walk-In Closet(s)
- Level: Second
- Dimensions: 11 x 11
Bedroom
- Features: Walk-In Closet(s)
- Level: Second
- Dimensions: 12 x 10
Bedroom
- Features: Walk-In Closet(s)
- Level: Second
- Dimensions: 13 x 10
Breakfast room nook
- Level: First
- Dimensions: 10 x 9
Dining room
- Level: First
- Dimensions: 11 x 10
Family room
- Level: First
- Dimensions: 12 x 10
Game room
- Level: Second
- Dimensions: 24 x 14
Kitchen
- Features: Granite Counters
- Level: First
- Dimensions: 12 x 12
Living room
- Features: Fireplace
- Level: First
- Dimensions: 20 x 15
Office
- Level: First
- Dimensions: 13 x 9
Heating
- Central
Cooling
- Central Air, Ceiling Fan(s)
Appliances
- Included: Some Gas Appliances, Dishwasher, Gas Cooktop, Disposal, Microwave, Plumbed For Gas
Features
- Double Vanity, Eat-in Kitchen, Granite Counters, High Speed Internet, Open Floorplan, Cable TV, Vaulted Ceiling(s), Walk-In Closet(s), Wired for Sound
- Has basement: No
- Number of fireplaces: 1
- Fireplace features: Gas Log
Interior area
- Total interior livable area: 3,082 sqft
Property
Parking
- Total spaces: 2
- Parking features: Garage
- Attached garage spaces: 2
Features
- Levels: Two
- Stories: 2
- Pool features: Pool, Community
Lot
- Size: 8,624 Square Feet
Details
- Parcel number: R262701
Construction
Type & style
- Home type: SingleFamily
- Architectural style: Traditional,Detached
- Property subtype: Single Family Residence
Materials
- Brick
Condition
- Year built: 2004
Utilities & green energy
- Sewer: Public Sewer
- Water: Public
- Utilities for property: Natural Gas Available, Sewer Available, Separate Meters, Water Available, Cable Available
Community & HOA
Community
- Features: Pool
- Subdivision: Moore Farm Ph 1
HOA
- Has HOA: Yes
- Services included: All Facilities, Association Management
- HOA fee: $700 annually
- HOA name: Moore Farm HOA
- HOA phone: 972-943-2870
Location
- Region: Carrollton
Financial & listing details
- Tax assessed value: $657,901
- Annual tax amount: $11,609
- Date on market: 3/7/2025
- Cumulative days on market: 13 days
- Listing terms: Cash,Conventional,FHA,VA Loan
Price history
| Date | Event | Price |
|---|---|---|
| 4/21/2025 | Sold | -- |
Source: NTREIS #20865052 Report a problem | ||
| 3/27/2025 | Pending sale | $659,786$214/sqft |
Source: NTREIS #20865052 Report a problem | ||
| 3/21/2025 | Contingent | $659,786$214/sqft |
Source: NTREIS #20865052 Report a problem | ||
| 3/7/2025 | Listed for sale | $659,786-3%$214/sqft |
Source: NTREIS #20865052 Report a problem | ||
| 11/3/2024 | Listing removed | $679,900-0.9%$221/sqft |
Source: NTREIS #20663534 Report a problem | ||
| 10/25/2024 | Price change | $685,900-0.6%$223/sqft |
Source: NTREIS #20663534 Report a problem | ||
| 10/9/2024 | Price change | $689,900-0.7%$224/sqft |
Source: NTREIS #20663534 Report a problem | ||
| 9/27/2024 | Price change | $694,900-0.6%$225/sqft |
Source: NTREIS #20663534 Report a problem | ||
| 9/22/2024 | Price change | $699,1000%$227/sqft |
Source: NTREIS #20663534 Report a problem | ||
| 9/8/2024 | Price change | $699,2000%$227/sqft |
Source: NTREIS #20663534 Report a problem | ||
| 8/31/2024 | Price change | $699,3000%$227/sqft |
Source: NTREIS #20663534 Report a problem | ||
| 8/19/2024 | Price change | $699,4000%$227/sqft |
Source: NTREIS #20663534 Report a problem | ||
| 8/12/2024 | Price change | $699,500-0.7%$227/sqft |
Source: NTREIS #20663534 Report a problem | ||
| 7/30/2024 | Price change | $704,500-0.8%$229/sqft |
Source: NTREIS #20663534 Report a problem | ||
| 7/27/2024 | Price change | $710,500-0.6%$231/sqft |
Source: NTREIS #20663534 Report a problem | ||
| 7/18/2024 | Price change | $714,900-0.6%$232/sqft |
Source: NTREIS #20663534 Report a problem | ||
| 7/8/2024 | Listed for sale | $719,500+77.7%$233/sqft |
Source: NTREIS #20663534 Report a problem | ||
| 6/29/2017 | Sold | -- |
Source: Agent Provided Report a problem | ||
| 5/25/2017 | Pending sale | $405,000$131/sqft |
Source: Coldwell Banker Apex, Realtors #13591140 Report a problem | ||
| 5/12/2017 | Price change | $405,000+19.2%$131/sqft |
Source: Coldwell Banker Apex, REALTORS #13591140 Report a problem | ||
| 5/30/2014 | Listed for sale | $339,900+17.2%$110/sqft |
Source: Ebby Halliday Realtors #12150678 Report a problem | ||
| 8/18/2012 | Listing removed | $2,250$1/sqft |
Source: CENTURY 21 Judge Fite Mgmt Co., Inc. Report a problem | ||
| 7/25/2012 | Price change | $2,250-8.2%$1/sqft |
Source: CENTURY 21 Judge Fite Mgmt Co., Inc. Report a problem | ||
| 6/29/2012 | Price change | $2,450-12.5%$1/sqft |
Source: CENTURY 21 Judge Fite Mgmt Co., Inc. Report a problem | ||
| 6/15/2012 | Listing removed | $289,900$94/sqft |
Source: CENTURY 21 Pacesetters Realty #11781173 Report a problem | ||
| 6/15/2012 | Listed for rent | $2,800$1/sqft |
Source: CENTURY 21 Judge Fite Mgmt Co., Inc. Report a problem | ||
Public tax history
| Year | Property taxes | Tax assessment |
|---|---|---|
| 2025 | $12,114 +4.3% | $657,901 +4.5% |
| 2024 | $11,609 -2.6% | $629,416 -1.1% |
| 2023 | $11,918 +12.2% | $636,175 +20.8% |
| 2022 | $10,621 +15.5% | $526,594 +21.6% |
| 2021 | $9,198 +1.9% | $433,000 +3.6% |
| 2020 | $9,027 +2.8% | $417,947 +2.4% |
| 2019 | $8,783 -5.9% | $408,000 -2.6% |
| 2018 | $9,330 +21.7% | $418,725 +7.8% |
| 2017 | $7,665 | $388,308 +4.2% |
| 2016 | $7,665 -3% | $372,800 +6.8% |
| 2015 | $7,905 | $348,950 +4.4% |
| 2014 | $7,905 | $334,301 +4.2% |
| 2013 | $7,905 | $320,716 +0.2% |
| 2012 | -- | $320,234 -1.7% |
| 2011 | -- | $325,904 -4.1% |
| 2010 | -- | $339,735 +7.9% |
| 2009 | -- | $315,000 -4.7% |
| 2007 | -- | $330,362 +16.1% |
| 2005 | $5,760 | $284,468 +467.7% |
| 2004 | -- | $50,111 |
Find assessor info on the county website
Neighborhood: 75007
Nearby homes
- $786,6005 bd4 ba4.1k sqft1400 Flowers Dr, Carrollton, TX 75007Off Market
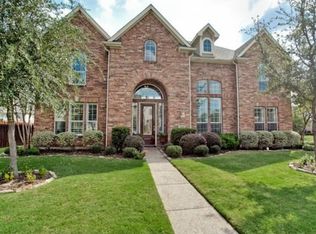
- $--5 bd4 ba4.4k sqft1408 Flowers Dr, Carrollton, TX 75007Sold
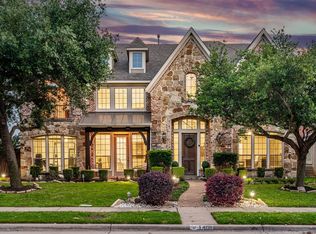
- $--4 bd4 ba4.1k sqft1405 Prairie Dr, Carrollton, TX 75007Sold

- $740,1005 bd4 ba4.2k sqft1409 Prairie Dr, Carrollton, TX 75007Off Market

- $691,0003 bd2 ba3.5k sqft1401 Prairie Dr, Carrollton, TX 75007Off Market
- $722,0004 bd3 ba3.5k sqft1412 Flowers Dr, Carrollton, TX 75007Off Market
- $798,7005 bd4 ba4.6k sqft1405 Flowers Dr, Carrollton, TX 75007Off Market
- $729,0005 bd4 ba4.3k sqft1409 Flowers Dr, Carrollton, TX 75007Off Market
Nearby schools
GreatSchools rating
- 8/10Hebron Valley Elementary SchoolGrades: PK-5Distance: 1.3 mi
- 7/10Creek Valley Middle SchoolGrades: 6-8Distance: 1.4 mi
- 7/10Hebron High SchoolGrades: 9-12Distance: 2.6 mi
Schools provided by the listing agent
- Elementary: Polser
- Middle: Creek Valley
- High: Hebron
- District: Lewisville ISD
Source: NTREIS. This data may not be complete. We recommend contacting the local school district to confirm school assignments for this home.
Get a cash offer in 3 minutes
Find out how much your home could sell for in as little as 3 minutes with a no-obligation cash offer.
Estimated market value
$629,000
Get a cash offer in 3 minutes
Find out how much your home could sell for in as little as 3 minutes with a no-obligation cash offer.
Estimated market value
$629,000
- Texas
- Denton County
- Carrollton
- 75007
- 1404 Flowers Dr
Nearby cities
Nearby neighborhoods
Nearby zip codes
Other Carrollton Topics
