Entertainer's Dream!! Nestled in the sought-after Moore Farm of North Carrollton, this beautiful & spacious home offers it all! As you enter, you'll be greeted by soaring ceilings and sunlit rooms that seamlessly connect, creating an inviting atmosphere for both relaxation and entertainment. The newly & fully renovated kitchen is a chef's delight, boasting a huge island, stainless steel appliances and elegant countertops providing you with plenty of space for culinary endeavors. Retreat to the lavish master suite and a spa-inspired bath with a soaking tub and walk-in tiled shower in frameless glass. Four additional bedrooms offer comfort and versatility, ensuring ample space for family members or guests. Entertainment is taken to new heights with your very own movie theater and bar upstairs, where you can enjoy cinematic experiences in the comfort of your home. New roof July 2024. Full upgrade list in documents
Sold
Price Unknown
1408 Flowers Dr, Carrollton, TX 75007
5beds
4,459sqft
Single Family Residence
Built in 2004
8,624 Square Feet Lot
$873,600 Zestimate®
$--/sqft
$7,086 Estimated rent
Home value
$873,600
$830,000 - $926,000
$7,086/mo
Zestimate® history
Owner options
List your home for rent
$7,086/mo
Rent Zestimate®
Find your next renter with Zillow Rental Manager. Plus, with online applications, you can quickly screen prospective tenants – for free.
$7,086/mo
Rent Zestimate®
Refinance and save
$700/mo
Est. payment
Refinancing to a lower rate could help reduce your monthly payments and save thousands over the life of the loan.
$700/mo
Est. payment
Explore your selling options
Work with a Zillow partner agent
Leverage their expertise and Zillow's premium Showcase listings to get your home seen by more buyers.
Get startedList with your own agent
Get your home in front of millions of buyers by listing it on Zillow.
Learn how to do itSell it yourself
Take full control of how buyers see your home on Zillow by listing For Sale by Owner (FSBO).
List your homeWhat's special
Zillow last checked:
Listing updated:
Listed by:
Whitney Waite 0782546 214-948-9444,
CENTURY 21 Judge Fite Co. 214-948-9444
Bought with:
Amy Messer
Douglas Elliman Real Estate
Source: NTREIS,MLS#: 20608412
Facts & features
Interior
Bedrooms & bathrooms
- Bedrooms: 5
- Bathrooms: 4
- Full bathrooms: 4
Primary bedroom
- Features: Closet Cabinetry, Dual Sinks, Hollywood Bath, Linen Closet, Separate Shower, Walk-In Closet(s)
- Level: First
- Dimensions: 22 x 14
Bedroom
- Level: First
- Dimensions: 13 x 12
Bedroom
- Level: Second
- Dimensions: 14 x 12
Bedroom
- Level: Second
- Dimensions: 14 x 11
Bedroom
- Level: Second
- Dimensions: 15 x 12
Breakfast room nook
- Level: First
- Dimensions: 11 x 11
Dining room
- Level: First
- Dimensions: 15 x 13
Kitchen
- Features: Built-in Features, Granite Counters, Kitchen Island, Pantry, Sink
- Level: First
- Dimensions: 18 x 13
Living room
- Features: Fireplace
- Level: First
- Dimensions: 24 x 19
Media room
- Level: Second
- Dimensions: 20 x 15
Office
- Level: First
- Dimensions: 14 x 12
Heating
- Central, Natural Gas
Cooling
- Central Air, Electric
Appliances
- Included: Dishwasher, Gas Cooktop, Disposal, Ice Maker, Microwave, Refrigerator
- Laundry: Washer Hookup, Electric Dryer Hookup
Features
- Wet Bar, Built-in Features, Double Vanity, Kitchen Island, Pantry, Smart Home, Walk-In Closet(s), Wired for Sound
- Has basement: No
- Number of fireplaces: 1
- Fireplace features: Gas Log
Interior area
- Total interior livable area: 4,459 sqft
Property
Parking
- Total spaces: 4
- Parking features: Concrete, Garage
- Attached garage spaces: 2
- Carport spaces: 2
- Covered spaces: 4
Features
- Levels: Two
- Stories: 2
- Patio & porch: Patio
- Pool features: In Ground, Pool, Pool/Spa Combo, Community
Lot
- Size: 8,624 Square Feet
Details
- Parcel number: R262702
- Other equipment: Home Theater, Intercom
Construction
Type & style
- Home type: SingleFamily
- Architectural style: Traditional,Detached
- Property subtype: Single Family Residence
Materials
- Brick, Rock, Stone
- Foundation: Slab
- Roof: Composition
Condition
- Year built: 2004
Utilities & green energy
- Sewer: Public Sewer
- Water: Public
- Utilities for property: Sewer Available, Water Available
Community & HOA
Community
- Features: Clubhouse, Playground, Pool, Trails/Paths, Curbs, Sidewalks
- Security: Fire Alarm
- Subdivision: Moore Farm Ph 1
HOA
- Has HOA: Yes
- Services included: Association Management
- HOA fee: $700 annually
- HOA name: Moore Farm HOA
Location
- Region: Carrollton
Financial & listing details
- Tax assessed value: $914,873
- Annual tax amount: $16,845
- Date on market: 6/10/2024
- Cumulative days on market: 38 days
- Listing terms: Conventional
- Exclusions: Furniture, media room equipment, washer/dryer
Price history
| Date | Event | Price |
|---|---|---|
| 7/29/2024 | Sold | -- |
Source: NTREIS #20608412 Report a problem | ||
| 7/27/2024 | Pending sale | $849,500$191/sqft |
Source: NTREIS #20608412 Report a problem | ||
| 7/19/2024 | Contingent | $849,500$191/sqft |
Source: NTREIS #20608412 Report a problem | ||
| 6/29/2024 | Listed for sale | $849,500$191/sqft |
Source: NTREIS #20608412 Report a problem | ||
| 6/22/2024 | Contingent | $849,500$191/sqft |
Source: NTREIS #20608412 Report a problem | ||
| 6/10/2024 | Price change | $849,500+31.1%$191/sqft |
Source: NTREIS #20608412 Report a problem | ||
| 8/19/2021 | Pending sale | $648,000$145/sqft |
Source: NTREIS #14644076 Report a problem | ||
| 8/12/2021 | Listed for sale | $648,000+20%$145/sqft |
Source: NTREIS #14644076 Report a problem | ||
| 5/31/2019 | Listing removed | $540,000$121/sqft |
Source: Coldwell Banker Res. Frisco #14014742 Report a problem | ||
| 5/8/2019 | Pending sale | $540,000$121/sqft |
Source: Coldwell Banker Residential Brokerage - Frisco #14014742 Report a problem | ||
| 4/5/2019 | Price change | $540,000-1.8%$121/sqft |
Source: Coldwell Banker Residential Brokerage - Frisco #14014742 Report a problem | ||
| 2/1/2019 | Listed for sale | $550,000+20.9%$123/sqft |
Source: Coldwell Banker Residential Brokerage - Frisco #14014742 Report a problem | ||
| 4/2/2014 | Sold | -- |
Source: Agent Provided Report a problem | ||
| 1/29/2014 | Price change | $455,000-2.2%$102/sqft |
Source: William Davis #12060949 Report a problem | ||
| 9/7/2013 | Price change | $465,000-2.1%$104/sqft |
Source: William Davis #11963419 Report a problem | ||
| 6/2/2013 | Listed for sale | $475,000+2.2%$107/sqft |
Source: William Davis #11963419 Report a problem | ||
| 9/22/2012 | Listing removed | $3,750$1/sqft |
Source: WILLIAM DAVIS REALTY #11774995 Report a problem | ||
| 7/3/2012 | Listed for rent | $3,750+4.2%$1/sqft |
Source: WILLIAM DAVIS REALTY #11774995 Report a problem | ||
| 7/1/2012 | Listing removed | $465,000$104/sqft |
Source: William Davis #11774974 Report a problem | ||
| 6/5/2012 | Price change | $465,000-2.1%$104/sqft |
Source: William Davis #11774974 Report a problem | ||
| 5/22/2012 | Listed for sale | $475,000$107/sqft |
Source: William Davis #11774974 Report a problem | ||
| 3/10/2012 | Listing removed | $3,600$1/sqft |
Source: WILLIAM DAVIS REALTY #11689558 Report a problem | ||
| 11/30/2011 | Listed for rent | $3,600$1/sqft |
Source: WILLIAM DAVIS REALTY #11689558 Report a problem | ||
Public tax history
| Year | Property taxes | Tax assessment |
|---|---|---|
| 2025 | $16,845 +17.2% | $914,873 +17.4% |
| 2024 | $14,374 -2.9% | $779,311 -1.3% |
| 2023 | $14,797 +10% | $789,876 +18.4% |
| 2022 | $13,456 +26.9% | $667,162 +21.1% |
| 2021 | $10,603 -2% | $551,100 +10% |
| 2020 | $10,821 +2.7% | $501,000 -6.3% |
| 2019 | $10,540 +3.4% | $534,453 +6.9% |
| 2018 | $10,194 +7.8% | $500,000 +4.3% |
| 2017 | $9,453 | $479,458 +5.2% |
| 2016 | $9,453 +1.3% | $455,917 +2.2% |
| 2015 | $9,328 | $446,161 +4.7% |
| 2014 | $9,328 | $426,048 +4.5% |
| 2013 | $9,328 | $407,858 +0.2% |
| 2012 | -- | $407,203 -1.9% |
| 2011 | -- | $414,944 -4.4% |
| 2010 | -- | $433,830 -4.3% |
| 2009 | -- | $453,370 -3.3% |
| 2007 | -- | $468,899 +17.8% |
| 2006 | $7,548 +70.5% | $398,074 +82.1% |
| 2005 | $4,426 | $218,566 +336.2% |
| 2004 | -- | $50,111 |
Find assessor info on the county website
Neighborhood: 75007
Nearby homes
- $--4 bd4 ba3k sqft1404 Flowers Dr, Carrollton, TX 75007Sold
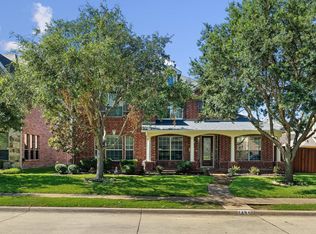
- $717,8004 bd3 ba3.5k sqft1412 Flowers Dr, Carrollton, TX 75007Off Market

- $731,5005 bd4 ba4.2k sqft1409 Prairie Dr, Carrollton, TX 75007Off Market

- $991,6005 bd4 ba4.5k sqft1413 Prairie Dr, Carrollton, TX 75007Off Market

- $781,0005 bd4 ba4.1k sqft1400 Flowers Dr, Carrollton, TX 75007Off Market
- $720,0005 bd4 ba4.3k sqft1409 Flowers Dr, Carrollton, TX 75007Off Market
- $705,3004 bd3 ba3.5k sqft1413 Flowers Dr, Carrollton, TX 75007Off Market
- $785,1005 bd4 ba4.6k sqft1405 Flowers Dr, Carrollton, TX 75007Off Market
Nearby schools
GreatSchools rating
- 8/10Hebron Valley Elementary SchoolGrades: PK-5Distance: 1.3 mi
- 7/10Creek Valley Middle SchoolGrades: 6-8Distance: 1.4 mi
- 7/10Hebron High SchoolGrades: 9-12Distance: 2.6 mi
Schools provided by the listing agent
- Elementary: Polser
- Middle: Creek Valley
- High: Hebron
- District: Lewisville ISD
Source: NTREIS. This data may not be complete. We recommend contacting the local school district to confirm school assignments for this home.
Get a cash offer in 3 minutes
Find out how much your home could sell for in as little as 3 minutes with a no-obligation cash offer.
Estimated market value
$873,600
Get a cash offer in 3 minutes
Find out how much your home could sell for in as little as 3 minutes with a no-obligation cash offer.
Estimated market value
$873,600
- Texas
- Denton County
- Carrollton
- 75007
- 1408 Flowers Dr
