Historic charm meets modern elegance in this once-in-a-lifetime East Nashville residence. 1404 Franklin Ave is a completely renovated 1910 craftsman with an impeccably designed addition that effortlessly blends comfort, elegance, and historic charm. The historic renovation includes lush wood trim, original hardwoods, and beautiful glass windowed pocket doors. The heart of the home is in the masterful addition: a massive entertainer's kitchen with Cambria gold-inlaid quartz counters and a Thermador 6 burner chef’s range. The living room features a full wall pocketing door that opens onto the huge, fully screened patio overlooking the backyard. Primary suite is on the main floor with a generous walk-in closet, while upstairs boasts Jack and Jill beds, plus a spacious and playful bonus room with office or bedroom options. This historic remodel sits on a 1/4 acre lot with mature, flowering trees, a native garden and an alley-accessed two car garage. The lot can easily accommodate a DADU and a pool, with plenty of room to spare. Zoned for Lockeland Elementary.
Closed
$1,565,000
1404 Franklin Ave, Nashville, TN 37206
4beds
3,783sqft
Single Family Residence, Residential
Built in 1915
0.27 Acres Lot
$1,560,600 Zestimate®
$414/sqft
$5,229 Estimated rent
Home value
$1,560,600
$1.47M - $1.65M
$5,229/mo
Zestimate® history
Owner options
List your home for rent
$5,229/mo
Rent Zestimate®
Find your next renter with Zillow Rental Manager. Plus, with online applications, you can quickly screen prospective tenants – for free.
$5,229/mo
Rent Zestimate®
Refinance and save
$7,334/mo
Est. payment
Refinancing to a lower rate could help reduce your monthly payments and save thousands over the life of the loan.
$7,334/mo
Est. payment
Explore your selling options
Work with a Zillow partner agent
Leverage their expertise and Zillow's premium Showcase listings to get your home seen by more buyers.
Get startedList with your own agent
Get your home in front of millions of buyers by listing it on Zillow.
Learn how to do itSell it yourself
Take full control of how buyers see your home on Zillow by listing For Sale by Owner (FSBO).
List your homeWhat's special
Mature flowering treesNative gardenHistoric renovationOverlooking the backyardAlley-accessed two car garageJack and jill bedsOffice or bedroom options
Zillow last checked:
Listing updated:
Listed by:
Tim Bartlett 615-803-3160,
Onward Real Estate
Bought with:
Theo Antoniadis, 329975
Pilkerton Realtors
Source: RealTracs MLS as distributed by MLS GRID,MLS#: 2924534
Facts & features
Interior
Bedrooms & bathrooms
- Bedrooms: 4
- Bathrooms: 4
- Full bathrooms: 3
- 1/2 bathrooms: 1
- Main level bedrooms: 2
Heating
- Central
Cooling
- Central Air
Appliances
- Included: Gas Oven, Gas Range
Features
- Flooring: Carpet, Wood
- Basement: Full,Unfinished
- Number of fireplaces: 2
- Fireplace features: Gas
Interior area
- Total structure area: 3,783
- Total interior livable area: 3,783 sqft
- Finished area above ground: 3,783
Property
Parking
- Total spaces: 4
- Parking features: Alley Access
- Garage spaces: 2
- Uncovered spaces: 2
Features
- Levels: Two
- Stories: 2
- Patio & porch: Porch, Covered, Deck, Screened
- Fencing: Back Yard
Lot
- Size: 0.27 Acres
- Dimensions: 49 x 240
Details
- Parcel number: 08305037000
- Special conditions: Owner Agent
Construction
Type & style
- Home type: SingleFamily
- Property subtype: Single Family Residence, Residential
Materials
- Brick
- Roof: Asphalt
Condition
- New construction: No
- Year built: 1915
Utilities & green energy
- Sewer: Public Sewer
- Water: Public
- Utilities for property: Water Available
Community & HOA
Community
- Subdivision: T P Weakley
HOA
- Has HOA: No
Location
- Region: Nashville
Financial & listing details
- Price per square foot: $414/sqft
- Tax assessed value: $984,600
- Annual tax amount: $7,552
- Date on market: 7/10/2025
Price history
| Date | Event | Price |
|---|---|---|
| 8/19/2025 | Sold | $1,565,000+1%$414/sqft |
Source:  RealTracs MLS as distributed by MLS GRID #2924534 Report a problem RealTracs MLS as distributed by MLS GRID #2924534 Report a problem | ||
| 7/19/2025 | Contingent | $1,550,000$410/sqft |
Source: RealTracs MLS as distributed by MLS GRID #2924534 Report a problem | ||
| 7/10/2025 | Listed for sale | $1,550,000$410/sqft |
Source: RealTracs MLS as distributed by MLS GRID #2924534 Report a problem | ||
| 6/19/2025 | Listing removed | $1,550,000$410/sqft |
Source: RealTracs MLS as distributed by MLS GRID #2889896 Report a problem | ||
| 5/31/2025 | Contingent | $1,550,000$410/sqft |
Source: RealTracs MLS as distributed by MLS GRID #2889896 Report a problem | ||
| 5/29/2025 | Listed for sale | $1,550,000+193.8%$410/sqft |
Source: RealTracs MLS as distributed by MLS GRID #2889896 Report a problem | ||
| 1/21/2021 | Sold | $527,500+104.5%$139/sqft |
Source: RealTracs MLS as distributed by MLS GRID #2223401 Report a problem | ||
| 12/21/2011 | Sold | $258,000-4.1%$68/sqft |
Source: Public Record Report a problem | ||
| 11/12/2011 | Listed for sale | $269,000+14.5%$71/sqft |
Source: Village Real Estate Services #1319484 Report a problem | ||
| 9/20/2005 | Sold | $235,000+46%$62/sqft |
Source: Public Record Report a problem | ||
| 8/6/1999 | Sold | $161,000+257.8%$43/sqft |
Source: Public Record Report a problem | ||
| 8/6/1998 | Sold | $45,000-42.7%$12/sqft |
Source: Public Record Report a problem | ||
| 6/12/1995 | Sold | $78,500$21/sqft |
Source: Public Record Report a problem | ||
Public tax history
| Year | Property taxes | Tax assessment |
|---|---|---|
| 2025 | $6,927 -8.3% | $246,150 +6.1% |
| 2024 | $7,552 | $232,075 |
| 2023 | $7,552 +113% | $232,075 +113% |
| 2022 | $3,546 -1% | $108,975 |
| 2021 | $3,583 -19.6% | $108,975 +3.2% |
| 2020 | $4,458 +33.8% | $105,625 |
| 2019 | $3,332 | $105,625 |
| 2018 | $3,332 | $105,625 |
| 2017 | $3,332 | $105,625 +48.6% |
| 2016 | $3,332 +3.8% | $71,100 |
| 2015 | $3,211 | $71,100 |
| 2014 | $3,211 | $71,100 |
| 2013 | -- | $71,100 +9.3% |
| 2012 | -- | $65,075 |
| 2011 | -- | $65,075 |
| 2010 | -- | $65,075 -25% |
| 2009 | -- | $86,800 +72.7% |
| 2008 | -- | $50,275 |
| 2007 | -- | $50,275 |
| 2006 | -- | -- |
| 2005 | -- | -- |
| 2004 | -- | -- |
| 2003 | -- | -- |
| 2002 | -- | -- |
| 2001 | -- | -- |
| 2000 | -- | -- |
Find assessor info on the county website
Neighborhood: Eastwood
Nearby homes
- $--1 bd1 ba400 sqft1406 Franklin Ave #B, Nashville, TN 37206Off Market

- $920,9003 bd2 ba1.8k sqft1406 Franklin Ave, Nashville, TN 37206Off Market
- $650,0003 bd2 ba1.5k sqft804 N 14th St, Nashville, TN 37206Pending
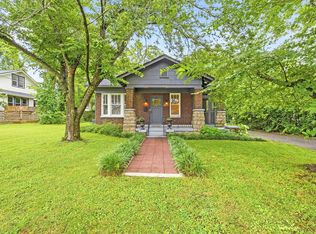
- $540,4002 bd1 ba1.4k sqft1408 Franklin Ave, Nashville, TN 37206Off Market

- $726,1003 bd2 ba2k sqft802 N 14th St, Nashville, TN 37206Off Market
- $900,7005 bd3 ba2.6k sqft1402 Franklin Ave, Nashville, TN 37206Off Market
- $1,140,3004 bd4 ba2.9k sqft800 N 14th St, Nashville, TN 37206Off Market
- $790,2002 bd1 ba420 sqft1410 Franklin Ave, Nashville, TN 37206Off Market
Nearby schools
GreatSchools rating
- 5/10Warner Elementary Enhanced Option SchoolGrades: PK-5Distance: 1.2 mi
- 3/10Stratford Comp High SchoolGrades: 6-12Distance: 1.7 mi
Schools provided by the listing agent
- Elementary: Lockeland Elementary
- Middle: Stratford STEM Magnet School Lower Campus
- High: Stratford STEM Magnet School Upper Campus
Source: RealTracs MLS as distributed by MLS GRID. This data may not be complete. We recommend contacting the local school district to confirm school assignments for this home.
Get a cash offer in 3 minutes
Find out how much your home could sell for in as little as 3 minutes with a no-obligation cash offer.
Estimated market value
$1,560,600
Get a cash offer in 3 minutes
Find out how much your home could sell for in as little as 3 minutes with a no-obligation cash offer.
Estimated market value
$1,560,600
- Tennessee
- Davidson County
- Nashville
- 37206
- Eastwood
- 1404 Franklin Ave
Nearby cities
Nearby neighborhoods
Nearby zip codes
Other Nashville Topics
