Charm abounds in East Nashville ~~ Walk to everything >> Eastland Park, Shelby Golf + Greenway, restaurants + bars, live music, fitness + spas, groceries + conveniences ~~ Covered Porch, Screened Porch, Patio, Fenced Yard ~~ Hardwood floors, Crown molding, Natural light ~~ Living w/original fireplace; Formal dining; Eat-In Kitchen; Primary Suite (could be separated into private in-law suite) ~~ Tons of potential in an adorable package!
Under contract - not showing
$650,000
804 N 14th St, Nashville, TN 37206
3beds
1,532sqft
:
Get pre-qualified$3,967/mo
Single Family Residence, Residential
Built in 1925
7,840 Square Feet Lot
$-- Zestimate®
$424/sqft
$-- HOA
What's special
Fenced yardCovered porchScreened porchEat-in kitchenNatural lightPrimary suiteHardwood floors
- 10 days |
- 1,006 |
- 80 |
Likely to sell faster than
Zillow last checked:
Listing updated:
Listed by:
John Clayton 615-294-6065,
WH Properties 615-810-9393
Source: RealTracs MLS as distributed by MLS GRID,MLS#: 3277219
Facts & features
Interior
Bedrooms & bathrooms
- Bedrooms: 3
- Bathrooms: 2
- Full bathrooms: 2
- Main level bedrooms: 3
Bedroom 1
- Area: 135 Square Feet
- Dimensions: 15x9
Bedroom 2
- Area: 120 Square Feet
- Dimensions: 12x10
Bedroom 3
- Area: 156 Square Feet
- Dimensions: 13x12
Dining room
- Features: Formal
- Level: Formal
- Area: 144 Square Feet
- Dimensions: 12x12
Kitchen
- Features: Eat-in Kitchen
- Level: Eat-in Kitchen
- Area: 168 Square Feet
- Dimensions: 14x12
Living room
- Area: 264 Square Feet
- Dimensions: 22x12
Heating
- Central, Natural Gas
Cooling
- Central Air, Electric
Appliances
- Included: Electric Oven, Electric Range, Dishwasher, Refrigerator
Features
- Flooring: Wood, Tile
- Basement: Partial
Interior area
- Total structure area: 1,532
- Total interior livable area: 1,532 sqft
- Finished area above ground: 1,532
Property
Parking
- Parking features: Driveway
- Has uncovered spaces: Yes
Features
- Levels: One
- Stories: 1
- Patio & porch: Porch, Covered, Screened
Lot
- Size: 7,840 Square Feet
- Dimensions: 74 x 125
Details
- Parcel number: 08305037200
- Special conditions: Standard
Construction
Type & style
- Home type: SingleFamily
- Property subtype: Single Family Residence, Residential
Materials
- Brick
Condition
- New construction: No
- Year built: 1925
Utilities & green energy
- Sewer: Public Sewer
- Water: Public
- Utilities for property: Electricity Available, Natural Gas Available, Water Available
Community & HOA
Community
- Subdivision: T P Weakley
HOA
- Has HOA: No
Location
- Region: Nashville
Financial & listing details
- Price per square foot: $424/sqft
- Tax assessed value: $509,500
- Annual tax amount: $3,584
- Date on market: 7/13/2026
- Electric utility on property: Yes
Estimated market value
Not available
Estimated sales range
Not available
Not available
Price history
| Date | Event | Price |
|---|---|---|
| 7/15/2026 | Pending sale | $650,000$424/sqft |
Source:  RealTracs MLS as distributed by MLS GRID #3277219 Report a problem RealTracs MLS as distributed by MLS GRID #3277219 Report a problem | ||
| 7/13/2026 | Listed for sale | $650,000+46.1%$424/sqft |
Source: RealTracs MLS as distributed by MLS GRID #3277219 Report a problem | ||
| 12/17/2020 | Sold | $445,000-2.1%$290/sqft |
Source: RealTracs MLS as distributed by MLS GRID #2197279 Report a problem | ||
| 11/15/2020 | Price change | $454,500-1.2%$297/sqft |
Source: Historic & Distinctive Homes #2197279 Report a problem | ||
| 10/30/2020 | Price change | $459,900-1.7%$300/sqft |
Source: Historic & Distinctive Homes #2197279 Report a problem | ||
| 10/10/2020 | Listed for sale | $467,900+277.3%$305/sqft |
Source: Historic & Distinctive Homes #2197279 Report a problem | ||
| 11/14/2017 | Listing removed | $1,950$1/sqft |
Source: Zillow Rental Manager Report a problem | ||
| 9/29/2017 | Price change | $1,950-7.1%$1/sqft |
Source: Zillow Rental Manager #1878267 Report a problem | ||
| 9/24/2017 | Listed for rent | $2,100$1/sqft |
Source: Zillow Rental Manager #1878267 Report a problem | ||
| 9/30/2003 | Sold | $124,000+14.9%$81/sqft |
Source: Public Record Report a problem | ||
| 6/10/1999 | Sold | $107,900+91%$70/sqft |
Source: Public Record Report a problem | ||
| 9/29/1994 | Sold | $56,500$37/sqft |
Source: Public Record Report a problem | ||
Public tax history
| Year | Property taxes | Tax assessment |
|---|---|---|
| 2025 | $3,584 +14.6% | $127,375 +32.5% |
| 2024 | $3,127 | $96,100 |
| 2023 | $3,127 | $96,100 |
| 2022 | $3,127 -1% | $96,100 |
| 2021 | $3,160 -17.4% | $96,100 +6% |
| 2020 | $3,825 +33.8% | $90,625 |
| 2019 | $2,859 | $90,625 |
| 2018 | $2,859 | $90,625 |
| 2017 | $2,859 | $90,625 +51.5% |
| 2016 | $2,859 +5.8% | $59,825 |
| 2015 | $2,702 | $59,825 |
| 2014 | $2,702 | $59,825 |
| 2013 | -- | $59,825 +6.1% |
| 2012 | -- | $56,375 |
| 2011 | -- | $56,375 |
| 2010 | -- | $56,375 |
| 2009 | -- | $56,375 +47.2% |
| 2008 | -- | $38,300 |
| 2007 | -- | $38,300 |
| 2006 | -- | -- |
| 2005 | -- | -- |
| 2004 | -- | -- |
| 2003 | -- | -- |
| 2002 | -- | -- |
| 2001 | -- | -- |
| 2000 | -- | -- |
Find assessor info on the county website
Monthly payment
Est. payment
Payment breakdown
Explore the cost of this home by adjusting the details. Changes won't be saved.Climate risks
Neighborhood: Eastwood
Nearby schools
GreatSchools rating
- 5/10Warner Elementary Enhanced Option SchoolGrades: PK-5Distance: 1.2 mi
- 3/10Stratford Comp High SchoolGrades: 6-12Distance: 1.7 mi
Schools provided by the listing agent
- Elementary: Warner Elementary Enhanced Option
- Middle: Stratford STEM Magnet School Lower Campus
- High: Stratford STEM Magnet School Upper Campus
Source: RealTracs MLS as distributed by MLS GRID. This data may not be complete. We recommend contacting the local school district to confirm school assignments for this home.
- $715,4003 bd2 ba2k sqft802 N 14th St, Nashville, TN 37206Off Market

- $909,6005 bd3 ba2.6k sqft1402 Franklin Ave, Nashville, TN 37206Off Market
- $1,565,0004 bd4 ba3.7k sqft1404 Franklin Ave, Nashville, TN 37206Sold
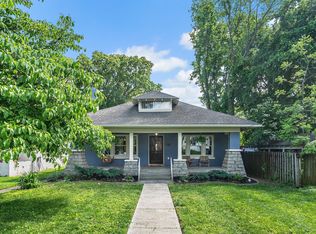
- $1,137,3004 bd4 ba2.9k sqft800 N 14th St, Nashville, TN 37206Off Market
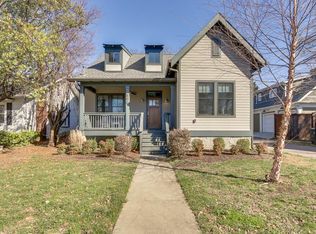
- $--1 bd1 ba400 sqft1406 Franklin Ave #B, Nashville, TN 37206Off Market
- $917,7003 bd2 ba1.8k sqft1406 Franklin Ave, Nashville, TN 37206Off Market
- $1,442,9004 bd4 ba3.1k sqft1309 Edgewood Pl, Nashville, TN 37206Off Market
- $538,1002 bd1 ba1.4k sqft1408 Franklin Ave, Nashville, TN 37206Off Market
A local agent can set up tours, give advice and negotiate with sellers.
A local lender can help you make sure your offer is ready when you are.
Similar homes
- $649,9993 bd2 ba1.1k sqft309 S 11th St, Nashville, TN 37206For Sale
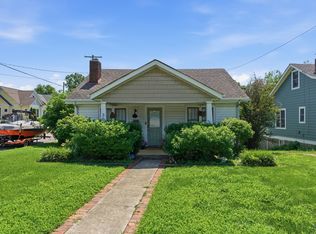
 MLS ID #3279101, Tyler Faulkner. RealTracs MLS as distributed by MLS GRID
 - $650,0004 bd2 ba1.9k sqft1422 Roberts Ave, Nashville, TN 37206For Sale
 MLS ID #3261148, Etta Britt. RealTracs MLS as distributed by MLS GRID
 - $650,0003 bd2 ba1.4k sqft2003 Hackberry Ln, Nashville, TN 37206For Sale
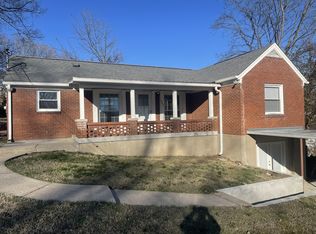 MLS ID #3230215, Craig Stahl. RealTracs MLS as distributed by MLS GRID
 - $644,9993 bd3 ba1.9k sqft1904 Scott Ave, Nashville, TN 37206For Sale
 MLS ID #3305179, Bobby Johnson. RealTracs MLS as distributed by MLS GRID
 - $724,0003 bd2 ba1.9k sqft1035 Seymour Ave, Nashville, TN 37206For SaleMLS ID #3271034, Barry Richards. RealTracs MLS as distributed by MLS GRID
- $599,0003 bd2 ba1.1k sqft877 Carter St, Nashville, TN 37206For SaleMLS ID #3278670, Jenna Farro. RealTracs MLS as distributed by MLS GRID
- $649,9004 bd3 ba2.1k sqft1110 Douglas Ave, Nashville, TN 37206For SaleMLS ID #3211081, Matthew Hutfles. RealTracs MLS as distributed by MLS GRID
- $550,0003 bd3 ba1.3k sqft1101 Seymour Ave, Nashville, TN 37206For SaleMLS ID #3245569, Steve Frye. RealTracs MLS as distributed by MLS GRID
- $825,0003 bd3 ba2.1k sqft1602 Douglas Ave, Nashville, TN 37206For SaleMLS ID #3304272, Molly Burgdorf. RealTracs MLS as distributed by MLS GRID
- $625,0002 bd2 ba1.3k sqft511 S 9th St, Nashville, TN 37206For SaleMLS ID #3259909, Beverly Wilson. RealTracs MLS as distributed by MLS GRID
- $759,9003 bd4 ba2.1k sqft1007 Seymour Ave, Nashville, TN 37206For SaleMLS ID #3256110, Karen Hoff. RealTracs MLS as distributed by MLS GRID
- $680,0003 bd2 ba2k sqft1114 Sharpe Ave, Nashville, TN 37206For SaleMLS ID #3248534, Alex Sigg. RealTracs MLS as distributed by MLS GRID
- $645,0003 bd3 ba1.8k sqft65 Creighton Ave, Nashville, TN 37206For SaleMLS ID #3230157, Timothy (Tim) Paul Boyls. RealTracs MLS as distributed by MLS GRID
- $799,0003 bd2 ba1.5k sqft1414 Gartland Ave, Nashville, TN 37206For SaleMLS ID #3256585, Steve Koleno. RealTracs MLS as distributed by MLS GRID
- $734,0003 bd2 ba1.9k sqft1215 Boscobel St, Nashville, TN 37206For SaleMLS ID #3239715, Brian Bequette. RealTracs MLS as distributed by MLS GRID
- $650,0003 bd2 ba2k sqft2408 Inga St, Nashville, TN 37206For SaleMLS ID #3183425, Jaden Ismael Porto. RealTracs MLS as distributed by MLS GRID
- $699,9004 bd3 ba1.6k sqft1708 Fatherland St, Nashville, TN 37206For SaleMLS ID #3251443, Jon Brown, e-Pro. RealTracs MLS as distributed by MLS GRID
- $774,9003 bd2 ba1.6k sqft1010 Maxwell Ave, Nashville, TN 37206For SaleMLS ID #3230183, Sally Locke. RealTracs MLS as distributed by MLS GRID
- $639,0003 bd3 ba2.2k sqft1108 Cahal Ave, Nashville, TN 37206For SaleMLS ID #3245865, Shamille Shemi Wharton. RealTracs MLS as distributed by MLS GRID
- $659,0003 bd3 ba2k sqft1211B Montgomery Ave, Nashville, TN 37207For SaleMLS ID #3276611, Andrew McGinnis. RealTracs MLS as distributed by MLS GRID
