This new construction home is available now in Inverness at Sugarloaf, offering a perfect opportunity to enjoy new home living without the wait. Featuring the Salisbury floor plan with 3 bedrooms and 2.5 bathrooms, this home offers thoughtfully designed living spaces and modern comfort. Located on Gray Branch Drive, this home is conveniently close to award winning schools, shopping centers, grocery stores, restaurants, medical facilities, and local entertainment making it ideal for both convenience and lifestyle. Community amenities include resort-style pool, cabana, and playground creating an exceptional place to call home. Designed with an open-concept layout, this floor plan offers an effortless flow between the kitchen, dining, and living areas, making it ideal for entertaining and everyday living. The kitchen features spacious cabinetry, stainless steel appliances, and a large center island, creating a functional and inviting space for cooking and gathering. The primary suite provides a spacious bedroom, walk-in closet, and well-appointed bathroom designed for comfort and relaxation. Secondary bedrooms are versatile and well-sized, perfect for guests, children, or a home office. Schedule your private tour today and experience the benefits of owning a new construction home. *All photos are for illustrative purposes only, actual product, features, and finishes may vary.
Closed
$356,536
1404 Gray Branch Dr, Lawrenceville, GA 30045
3beds
1,858sqft
Townhouse
Built in 2025
1,306 Square Feet Lot
$350,700 Zestimate®
$192/sqft
$2,451 Estimated rent
Home value
$350,700
$326,000 - $379,000
$2,451/mo
Zestimate® history
Owner options
List your home for rent
$2,451/mo
Rent Zestimate®
Find your next renter with Zillow Rental Manager. Plus, with online applications, you can quickly screen prospective tenants – for free.
$2,451/mo
Rent Zestimate®
Refinance and save
$4,813/mo
Est. payment
Refinancing to a lower rate could help reduce your monthly payments and save thousands over the life of the loan.
$4,813/mo
Est. payment
Explore your selling options
Work with a Zillow partner agent
Leverage their expertise and Zillow's premium Showcase listings to get your home seen by more buyers.
Get startedList with your own agent
Get your home in front of millions of buyers by listing it on Zillow.
Learn how to do itSell it yourself
Take full control of how buyers see your home on Zillow by listing For Sale by Owner (FSBO).
List your homeWhat's special
Thoughtfully designed living spacesOpen-concept layoutKitchen features spacious cabinetry
Zillow last checked:
Listing updated:
Listed by:
Janice Williams 404-557-9773,
D.R. Horton Realty of Georgia, Inc.
Bought with:
Raj Atchutuni, 427657
Virtual Properties Realty.com
Source: GAMLS,MLS#: 10539027
Facts & features
Interior
Bedrooms & bathrooms
- Bedrooms: 3
- Bathrooms: 3
- Full bathrooms: 2
- 1/2 bathrooms: 1
Rooms
- Room types: Family Room, Laundry, Other
Kitchen
- Features: Kitchen Island, Pantry, Walk-in Pantry
Heating
- Central, Electric
Cooling
- Ceiling Fan(s), Central Air, Electric
Appliances
- Included: Dishwasher, Electric Water Heater, Microwave
- Laundry: Upper Level
Features
- Double Vanity, Tray Ceiling(s), Walk-In Closet(s)
- Flooring: Carpet, Laminate, Other
- Windows: Double Pane Windows
- Basement: None
- Attic: Pull Down Stairs
- Has fireplace: No
- Common walls with other units/homes: 2+ Common Walls
Interior area
- Total structure area: 1,858
- Total interior livable area: 1,858 sqft
- Finished area above ground: 1,858
- Finished area below ground: 0
Property
Parking
- Total spaces: 2
- Parking features: Attached, Garage, Garage Door Opener
- Has attached garage: Yes
Features
- Levels: Two
- Stories: 2
- Patio & porch: Patio
- Exterior features: Other
- Waterfront features: No Dock Or Boathouse
- Body of water: None
Lot
- Size: 1,306 Square Feet
- Features: Other
Details
- Parcel number: R5118 464
Construction
Type & style
- Home type: Townhouse
- Architectural style: Brick Front,Craftsman
- Property subtype: Townhouse
- Attached to another structure: Yes
Materials
- Other
- Foundation: Slab
- Roof: Composition
Condition
- New Construction
- New construction: Yes
- Year built: 2025
Details
- Warranty included: Yes
Utilities & green energy
- Sewer: Public Sewer
- Water: Public
- Utilities for property: Underground Utilities
Community & HOA
Community
- Features: Playground, Pool, Sidewalks, Street Lights
- Security: Carbon Monoxide Detector(s), Smoke Detector(s)
- Subdivision: Inverness at Sugarloaf
HOA
- Has HOA: Yes
- Services included: Maintenance Structure, Maintenance Grounds, Swimming
- HOA fee: $2,580 annually
Location
- Region: Lawrenceville
Financial & listing details
- Price per square foot: $192/sqft
- Tax assessed value: $50,000
- Annual tax amount: $850
- Date on market: 6/7/2025
- Cumulative days on market: 369 days
- Listing agreement: Exclusive Right To Sell
Price history
| Date | Event | Price |
|---|---|---|
| 7/27/2026 | Listing removed | $2,400$1/sqft |
Source: FMLS GA #7803628 Report a problem | ||
| 7/23/2026 | Price change | $2,400-4%$1/sqft |
Source: FMLS GA #7803628 Report a problem | ||
| 7/12/2026 | Listed for rent | $2,500$1/sqft |
Source: FMLS GA #7803628 Report a problem | ||
| 6/26/2026 | Sold | $356,536$192/sqft |
Source:  GAMLS #10539027 Report a problem GAMLS #10539027 Report a problem | ||
| 6/11/2026 | Pending sale | $356,536+1.1%$192/sqft |
Source: GAMLS #10539027 Report a problem | ||
| 6/5/2026 | Price change | $352,715+0.2%$190/sqft |
Source:  DR Horton Report a problem DR Horton Report a problem | ||
| 5/21/2026 | Price change | $351,965-1.3%$189/sqft |
Source: DR Horton Report a problem | ||
| 5/5/2026 | Price change | $356,536+1.4%$192/sqft |
Source: DR Horton Report a problem | ||
| 4/24/2026 | Price change | $351,536-1.4%$189/sqft |
Source: DR Horton Report a problem | ||
| 4/10/2026 | Price change | $356,536-1.5%$192/sqft |
Source: DR Horton Report a problem | ||
| 2/2/2026 | Price change | $361,965+1.1%$195/sqft |
Source: GAMLS #10539027 Report a problem | ||
| 1/21/2026 | Price change | $357,950-1.1%$193/sqft |
Source: GAMLS #10539027 Report a problem | ||
| 1/20/2026 | Price change | $361,965-5.5%$195/sqft |
Source: DR Horton Report a problem | ||
| 1/3/2026 | Price change | $382,965+2.1%$206/sqft |
Source: DR Horton Report a problem | ||
| 12/10/2025 | Price change | $374,965-1.3%$202/sqft |
Source: DR Horton Report a problem | ||
| 11/21/2025 | Price change | $379,965+0.8%$205/sqft |
Source: DR Horton Report a problem | ||
| 9/9/2025 | Price change | $376,965-3.8%$203/sqft |
Source: GAMLS #10539027 Report a problem | ||
| 5/30/2025 | Listed for sale | $391,965$211/sqft |
Source: DR Horton Report a problem | ||
Public tax history
| Year | Property taxes | Tax assessment |
|---|---|---|
| 2025 | $714 +1.3% | $20,000 |
| 2024 | $705 | $20,000 |
Find assessor info on the county website
Neighborhood: 30045
Nearby homes
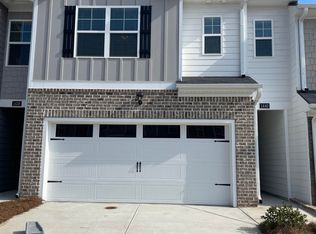
- $316,5003 bd3 ba1.8k sqft1404 Gray Branch Dr #125, Lawrenceville, GA 30045Off Market
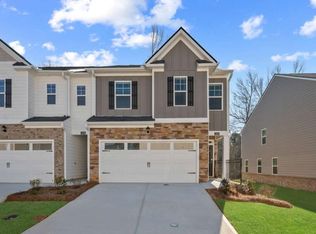
- $352,2513 bd3 ba1.8k sqft1402 Gray Branch Dr, Lawrenceville, GA 30045Pending
- $368,4654 bd3 ba1.8k sqft1400 Gray Branch Dr, Lawrenceville, GA 30045Sold

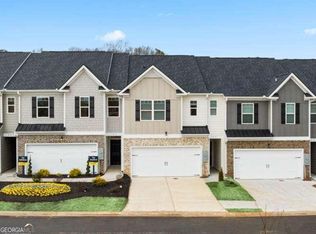
- $361,3623 bd3 ba1.8k sqft1410 Gray Branch Dr, Lawrenceville, GA 30045New Construction
- $369,6503 bd3 ba1.8k sqft1317 Aura Ln, Lawrenceville, GA 30045Sold
- $351,9653 bd3 ba1.8k sqft1315 Aura Ln, Lawrenceville, GA 30045Sold
- $367,9653 bd3 ba-- sqft1328 Aura Ln, Lawrenceville, GA 30045New Construction
- $380,4503 bd3 ba1.8k sqft319 Elgin Dr, Lawrenceville, GA 30045Sold
- $365,6503 bd3 ba1.8k sqft1311 Aura Ln, Lawrenceville, GA 30045Sold
Nearby schools
GreatSchools rating
- 9/10Starling Elementary SchoolGrades: PK-5Distance: 1.5 mi
- 7/10Couch Middle SchoolGrades: 6-8Distance: 1.5 mi
- 8/10Grayson High SchoolGrades: 9-12Distance: 4.9 mi
Schools provided by the listing agent
- Elementary: Starling
- Middle: Couch
- High: Grayson
Source: GAMLS. This data may not be complete. We recommend contacting the local school district to confirm school assignments for this home.
Get a cash offer in 3 minutes
Find out how much your home could sell for in as little as 3 minutes with a no-obligation cash offer.
Estimated market value
$350,700
Get a cash offer in 3 minutes
Find out how much your home could sell for in as little as 3 minutes with a no-obligation cash offer.
Estimated market value
$350,700
- Georgia
- Gwinnett County
- Lawrenceville
- 30045
- 1404 Gray Branch Dr
Nearby cities
Nearby zip codes
Other Lawrenceville Topics
